 1 / 13
PH918 - 3650 KINGSTON ROAD
Toronto (Scarborough Village), Ontario, M1M3X9
$485,000
Bedrooms
2
Bathrooms
1
Parking
1
About this property
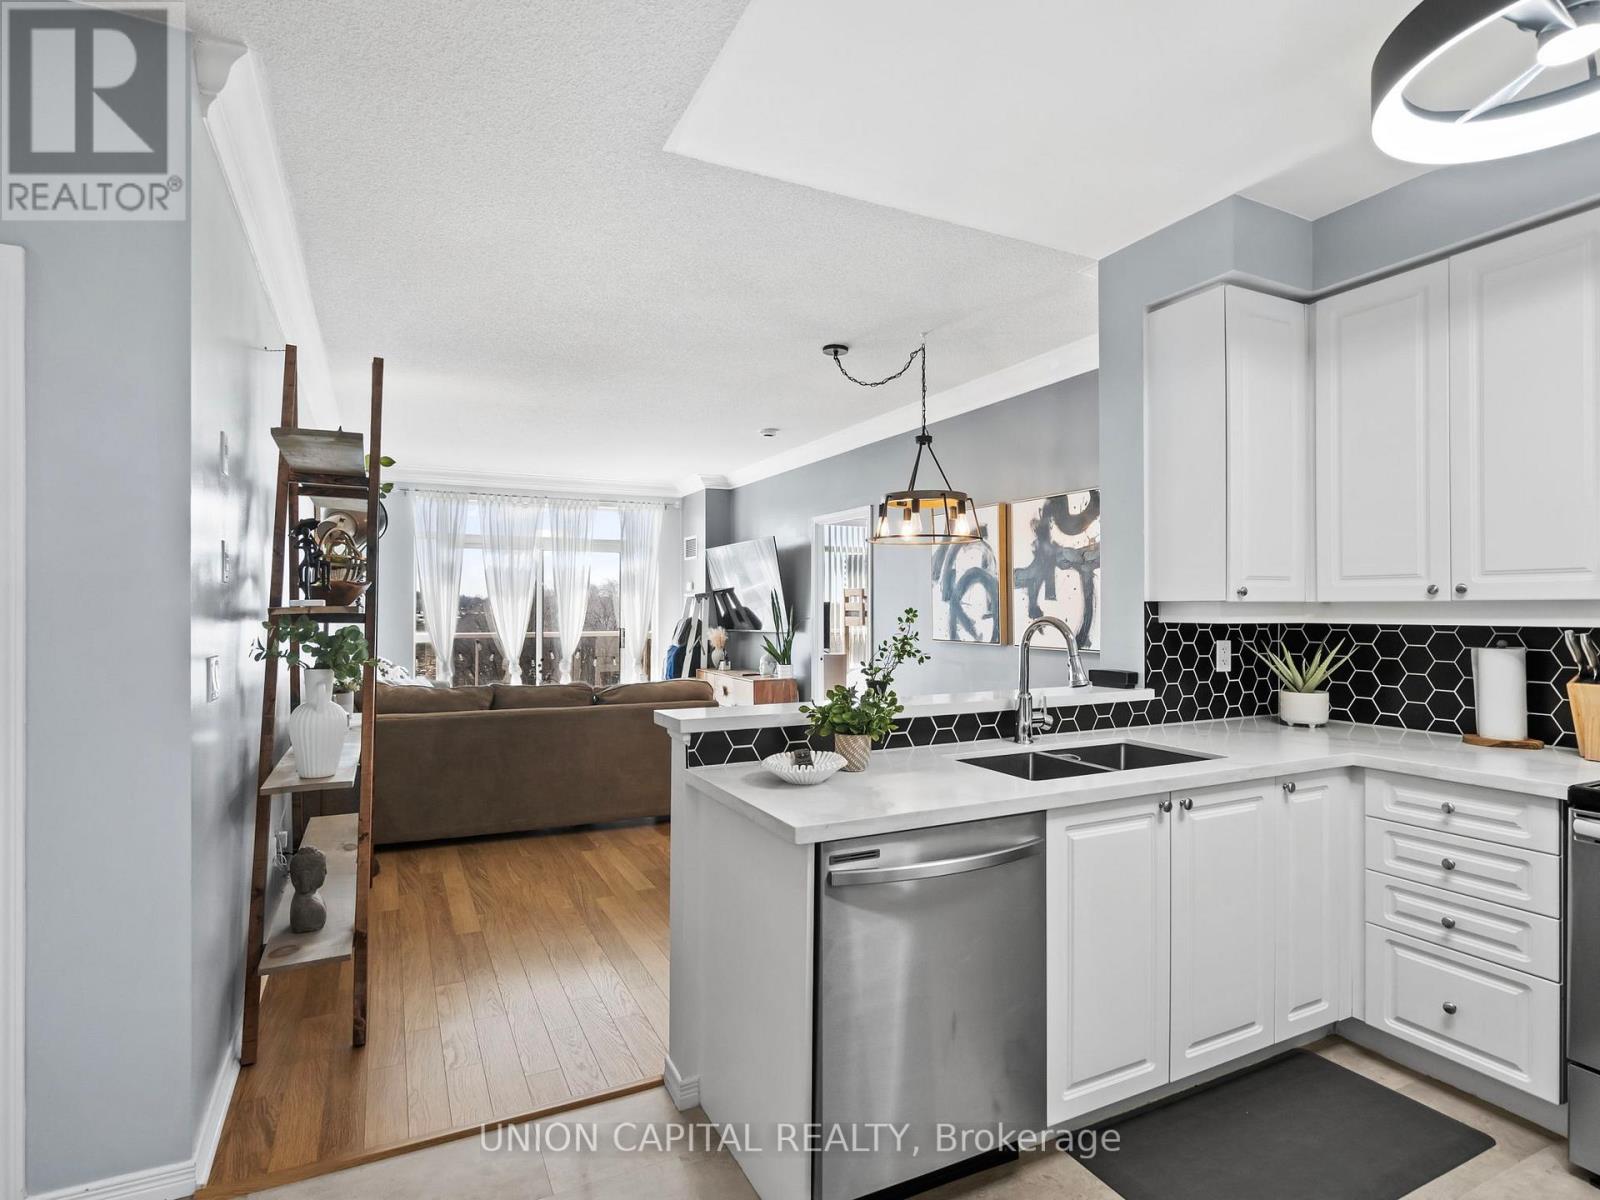
Step into homeownership with this bright 2-bedroom penthouse-perfect for first-time buyers who don't want to compromise. Top-floor living means no neighbours above, added privacy, and an abundance of natural light. The functional layout offers true separation between living and sleeping spaces, giving you room to work from home, host, and live comfortably. Enjoy an updated kitchen and washroom, along with ensuite laundry and updated appliances including fridge, stove, built-in dishwasher, washer and dryer. Both bedrooms are generously sized, offering flexibility for a home office or future needs. Includes one owned parking space and locker for added convenience. Conveniently located close to transit, shopping, and everyday essentials. A rare opportunity to own a penthouse that truly fits your lifestyle. (id:66779)
Rooms
| Living room | Flat | — |
| Dining room | Flat | — |
| Primary Bedroom | Flat | — |
| Bedroom | Flat | — |
| Kitchen | Flat | — |
Details
- Cooling
- Central air conditioning
- Heating
- Forced air, Natural gas
- List aor
- Toronto
- Basement
- None
- Flooring
- Laminate
- Appliances
- Washer, Refrigerator, Dishwasher, Stove, Dryer, Window Coverings
- Directions
- Kingston Rd / Markham Rd
- Fireplace
- No
- Lot features
- Balcony, Carpet Free
- Structure type
- Apartment
- Association fee
- 776.24
- Association name
- Larlyn Property Management
- Parking features
- Garage, Underground
- Tax annual amount
- 1,726.86
- Building features
- Storage - Locker, Party Room
- Exterior features
- Brick
- Community features
- Pets Allowed With Restrictions
- Bedrooms above grade
- 2
- Property attached
- Yes
- Association fee includes
- Common Area Maintenance, Heat, Water, Insurance
- Association fee frequency
- Monthly
More in Toronto




The trademarks REALTOR®, REALTORS®, and the REALTOR® logo are controlled by The Canadian Real Estate Association (CREA) and identify real estate professionals who are members of CREA. The trademarks MLS®, Multiple Listing Service® and the associated logos are owned by CREA and identify the quality of services provided by real estate professionals who are members of CREA. Listing data is provided by the REALTOR.ca Data Distribution Facility (DDF®) and is deemed reliable but is not guaranteed accurate by CREA.