 1 / 25
PH904 - 16 MCADAM AVENUE
Toronto (Yorkdale-Glen Park), Ontario, M6A0B9
$1,049,000
Bedrooms
4
Bathrooms
2
Parking
2
About this property
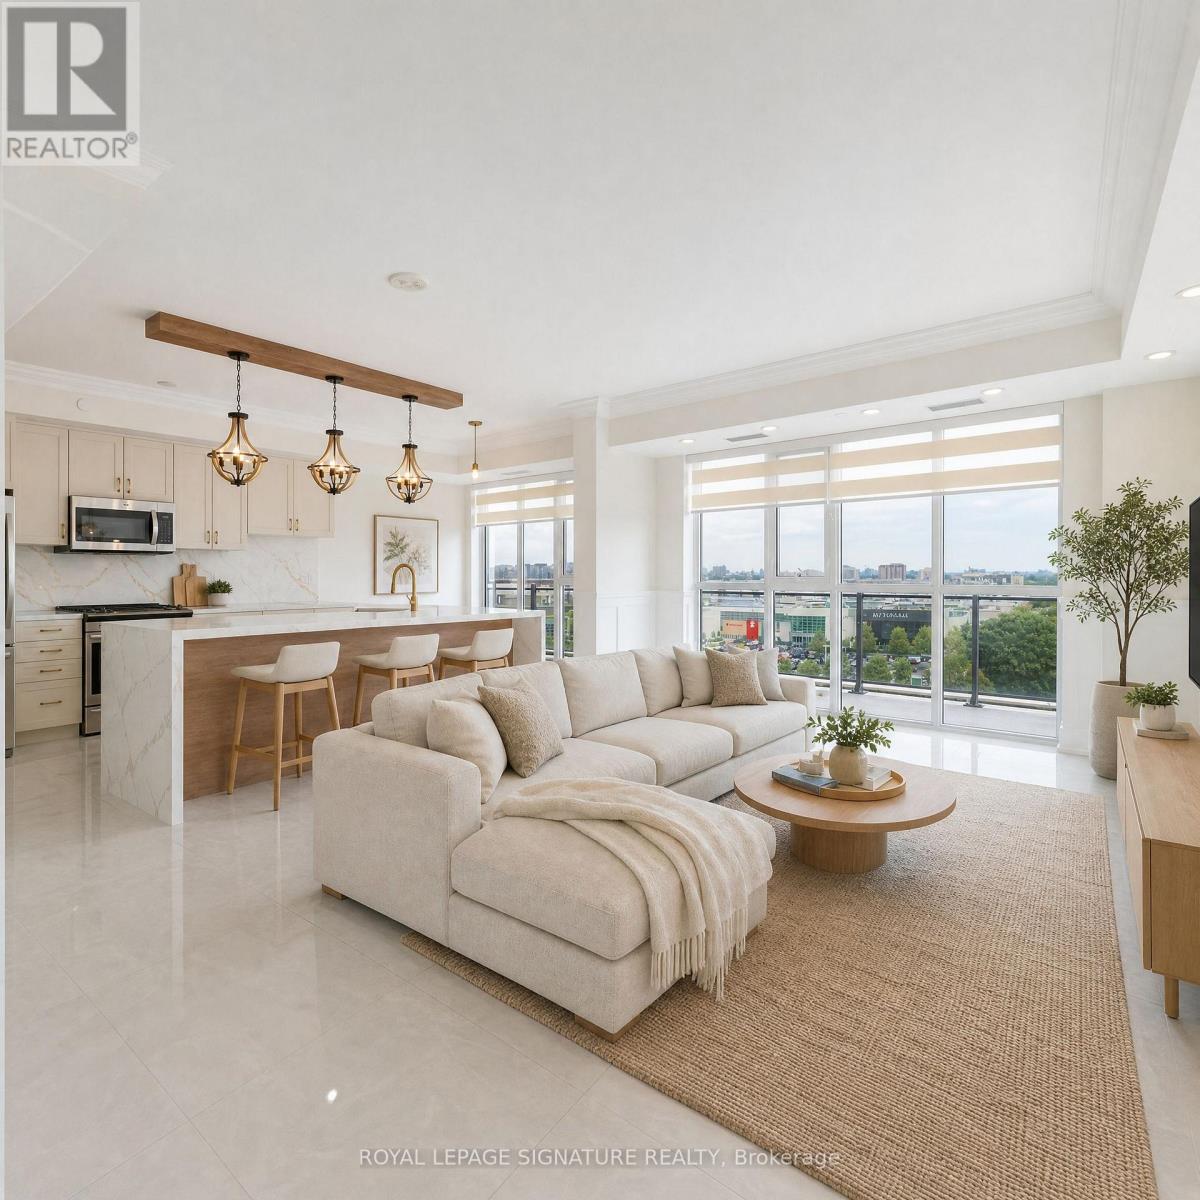
Welcome to the penthouse you've been waiting for. Perched atop a boutique building, this stunning 3-Bedroom + Den, 2 Full Bath residence offers 1,623 sq ft of beautifully renovated, sun-drenched living space - all wrapped in a show-stopping wrap-around balcony made for entertaining.Soaring high ceilings and floor-to-ceiling windows flood every room with natural light, while sleek porcelain floors flow seamlessly throughout, adding a refined, contemporary elegance underfoot. Automated blinds offer effortless ambiance control, complementing the upscale finishes at every turn.At the heart of the home sits a chef-inspired kitchen featuring a striking island and premium finishes - perfect for hosting or simply enjoying the finer things. The functional layout maximizes every square foot, with generous storage throughout, ensuite laundry, and two private lockers for ultimate organization and convenience.Park with ease with a rare tandem spot accommodating two vehicles - a true urban luxury that's nearly impossible to find at this level.Step outside and you're directly across from Yorkdale Shopping Centre with effortless access to transit, top-tier dining, and everything the city has to offer. A standout opportunity for investors as well: the current tenant is on a fixed lease through July 2027, paying market rent and has been an excellent, reliable tenant - offering immediate, hassle-free income with no lease-up period, vacancy risk, or rent adjustment needed before the lease term ends. Meticulously upgraded, thoughtfully designed, and priced to sell - this is the rare penthouse that delivers on every front. Space, style, location, and value all under one roof. Opportunities like this don't come twice.Pictures taken prior to existing Tenant moving in. Tenant leaves July 2027. Some pictures have been virtually stagged. (id:66779)
Rooms
| Living room | Flat | — |
| Dining room | Flat | — |
| Kitchen | Flat | — |
| Primary Bedroom | Flat | — |
| Bedroom 2 | Flat | — |
| Bedroom 3 | Flat | — |
| Den | Flat | — |
Details
- Cooling
- Central air conditioning
- Heating
- Forced air, Natural gas
- List aor
- Toronto
- Basement
- None
- Flooring
- Porcelain Tile
- Appliances
- Washer, Refrigerator, Dishwasher, Stove, Dryer, Microwave, Blinds
- Directions
- Hwy 401 & Dufferin
- Fireplace
- No
- Lot features
- Elevator, Carpet Free
- Structure type
- Apartment
- Association fee
- 1,945.75
- Association name
- Provincial Property Management
- Parking features
- Garage, Underground
- Tax annual amount
- 6,445.41
- Building features
- Storage - Locker, Separate Heating Controls, Party Room, Visitor Parking
- Exterior features
- Concrete
- Community features
- Pets Allowed With Restrictions
- Bedrooms above grade
- 3
- Bedrooms below grade
- 1
- Property attached
- Yes
- Association fee includes
- Common Area Maintenance, Heat, Water, Insurance, Parking
- Association fee frequency
- Monthly
More in Toronto




The trademarks REALTOR®, REALTORS®, and the REALTOR® logo are controlled by The Canadian Real Estate Association (CREA) and identify real estate professionals who are members of CREA. The trademarks MLS®, Multiple Listing Service® and the associated logos are owned by CREA and identify the quality of services provided by real estate professionals who are members of CREA. Listing data is provided by the REALTOR.ca Data Distribution Facility (DDF®) and is deemed reliable but is not guaranteed accurate by CREA.