 1 / 25
PH806 - 66 PORTLAND STREET
Toronto (Waterfront Communities), Ontario, M5V2M6
$924,999
Bedrooms
2
Bathrooms
1
Parking
1
About this property
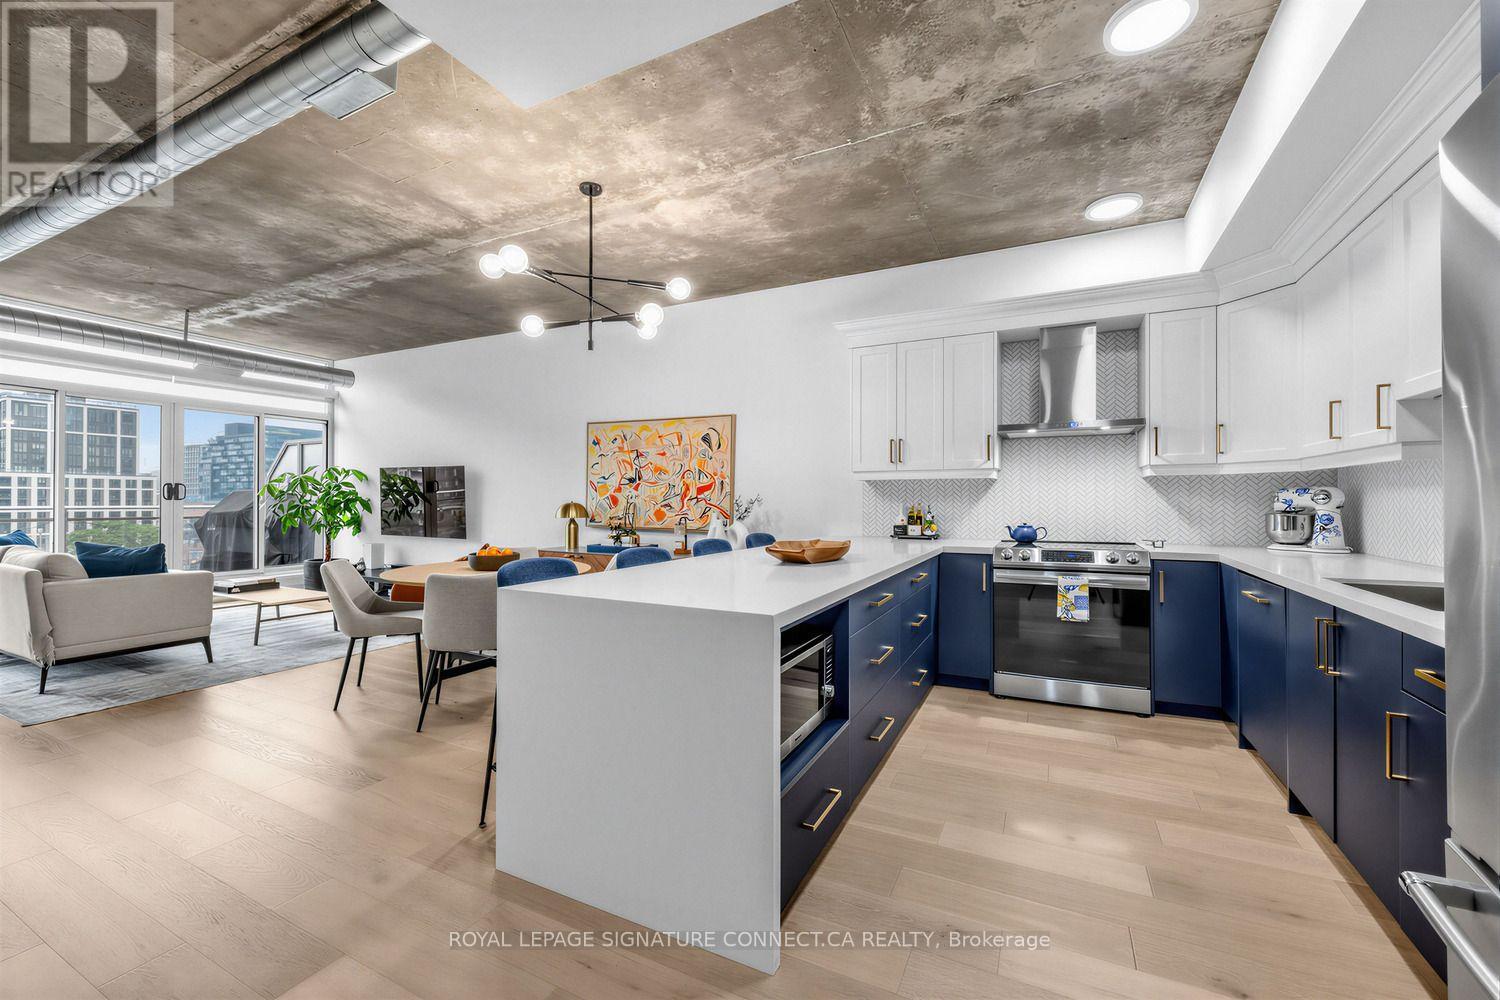
PH806 at 66 Portland St. makes an impression the moment you step inside. This newly renovated, thoughtfully laid-out unit has seen over $40,000 in upgrades, done with restraint and an eye for detail. New flooring runs throughout, giving the space a noticeably more polished, brighter feel. Storage won't be an issue here - custom organizers line both sides of the & Murphy Bed making full use of the oversized den. A genuinely functional, multi-use space. The kitchen was clearly built with entertaining in mind: a large island anchors the room, giving you real counter space and a natural spot for guests to gather while you cook. In the primary bedroom, an oversized closet unit keeps things organized & tidy, while floor-to-ceiling windows run the full length of the unit, filling the room with natural light. At 854 sq ft with an open floor plan, PH806 offers something rare in this city - space that doesn't feel like a compromise. One parking spot & locker included - Don't miss it! (id:66779)
Details
- Cooling
- Central air conditioning
- Heating
- Forced air, Natural gas
- List aor
- Toronto
- Basement
- None
- Appliances
- Washer, Refrigerator, Dishwasher, Oven, Dryer, Microwave, Hood Fan, Window Coverings
- Directions
- Portland & King St. W
- Fireplace
- No
- Lot features
- Balcony
- Structure type
- Apartment
- Association fee
- 725.46
- Association name
- 360 Community Management
- Parking features
- Garage, Underground
- Tax annual amount
- 4,596.2
- Building features
- Storage - Locker
- Exterior features
- Concrete
- Security features
- Security system
- Community features
- Pets Allowed With Restrictions
- Bedrooms above grade
- 1
- Bedrooms below grade
- 1
- Property attached
- Yes
- Association fee includes
- Common Area Maintenance, Insurance, Parking
- Association fee frequency
- Monthly
More in Toronto




The trademarks REALTOR®, REALTORS®, and the REALTOR® logo are controlled by The Canadian Real Estate Association (CREA) and identify real estate professionals who are members of CREA. The trademarks MLS®, Multiple Listing Service® and the associated logos are owned by CREA and identify the quality of services provided by real estate professionals who are members of CREA. Listing data is provided by the REALTOR.ca Data Distribution Facility (DDF®) and is deemed reliable but is not guaranteed accurate by CREA.