 1 / 25
PH712 - 88 COLGATE AVENUE
Toronto (South Riverdale), Ontario, M4M0A6
Price on request
Bedrooms
1
Bathrooms
1
Parking
0
About this property
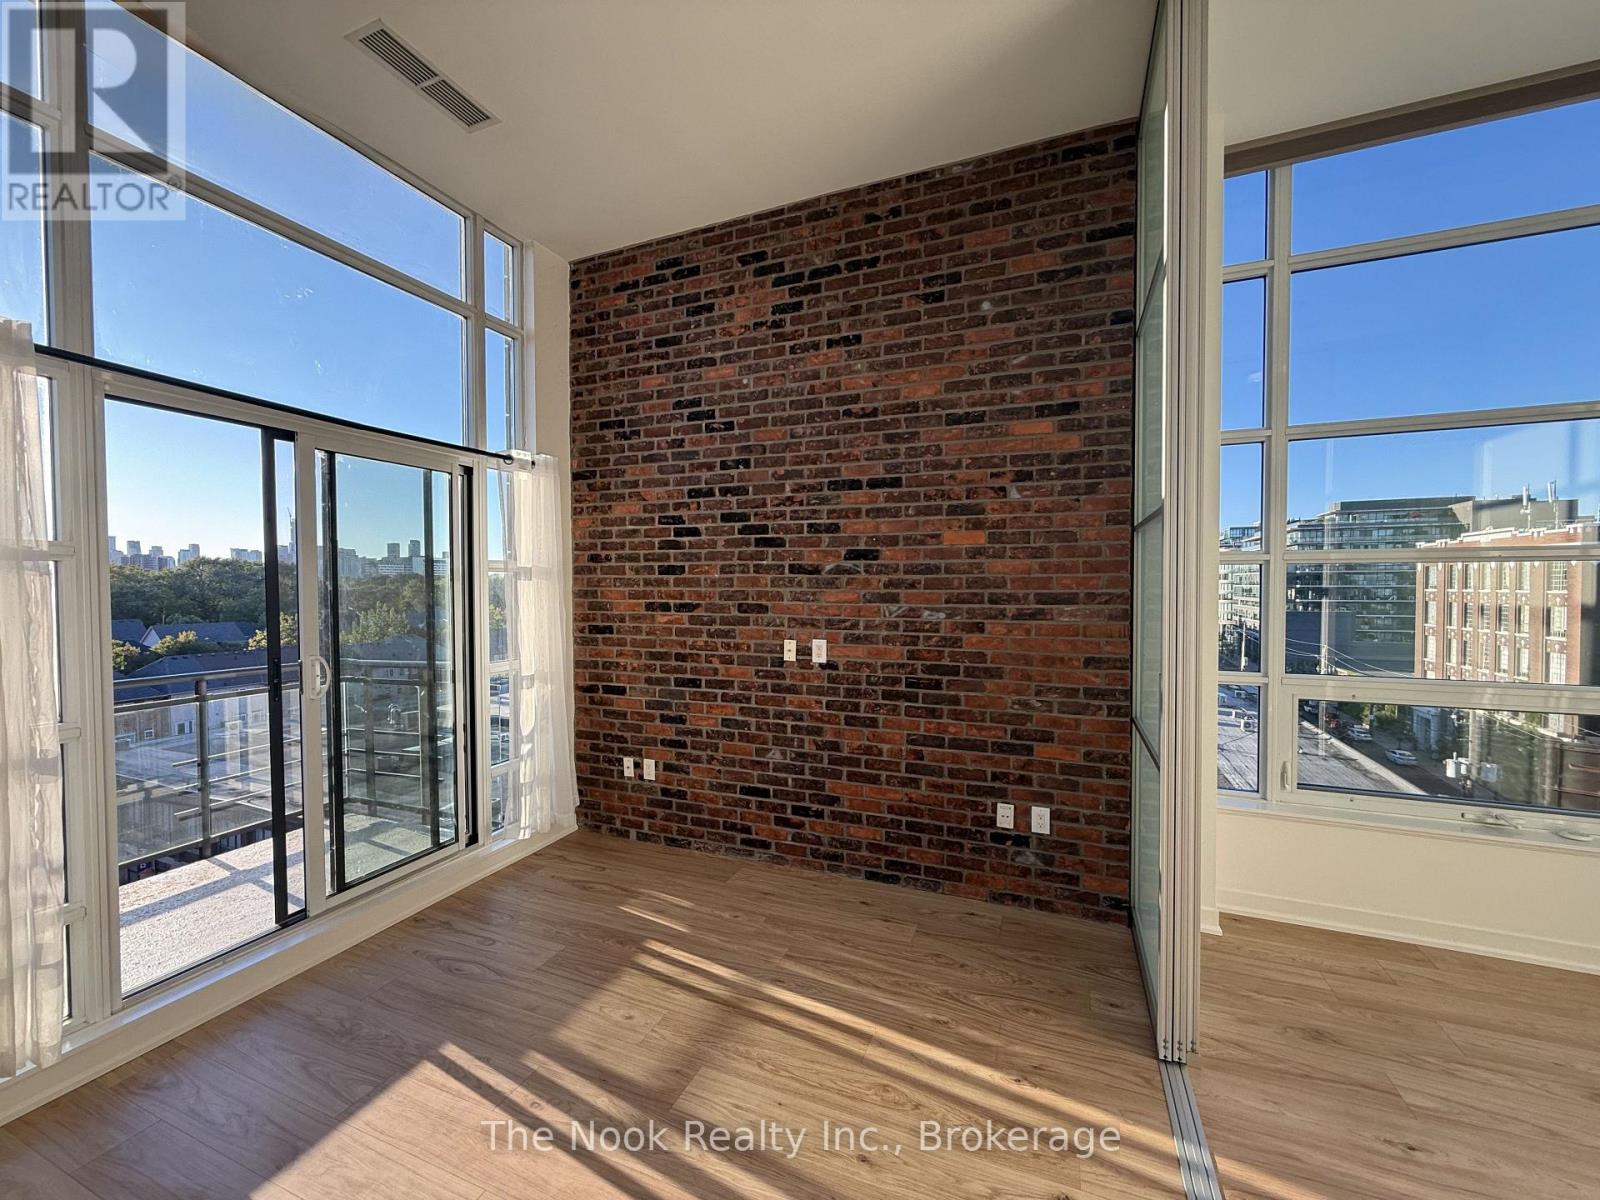
This Beautiful And Cozy 1-Bedroom Penthouse Loft In The Highly Desirable Showcase Lofts Nestled In The Charming South Riverdale Neighborhood. This Corner Unit Boasts Soaring 12-Foot Ceilings With Skylight, Reclaimed Brick Wall, Large Windows For Ample Natural Light, Gorgeous NorthWest View Of The City And Amazing Sunsets. It's Easy To Fall In Love With This Loft For It's Blend Of Historical Charm And Inviting Modern Comforts. New Flooring & Freshly Painted. Close To Many Amazing Restaurants, Shops & 24Hr Queen Streetcar. Amenities: Guest Suite, Gym, Party Rm, BBQ (rental), Theatre & Visitor Parking. (id:66779)
Rooms
| Bedroom | Main level | — |
| Living room | Main level | — |
| Dining room | Main level | — |
| Kitchen | Main level | — |
| Bathroom | Main level | — |
Details
- View
- City view
- Cooling
- Central air conditioning
- Heating
- Forced air, Natural gas
- List aor
- Central Lakes
- Basement
- None
- Flooring
- Tile, Hardwood
- Appliances
- Washer, Refrigerator, Gas stove(s), Dishwasher, Dryer, Microwave, Blinds, Window Coverings
- Directions
- Cross Streets: Queen St E & Carlaw Ave. ** Directions: Located just off Carlaw Ave on Colgate Avenue.
- Fireplace
- No
- Lot features
- Balcony, Carpet Free
- Structure type
- Apartment
- Association name
- Nadlan-Harris Property Mmgt. 416-915-9115 x46
- Parking features
- No Garage
- Building features
- Storage - Locker, Exercise Centre, Separate Electricity Meters, Party Room, Security/Concierge, Visitor Parking
- Exterior features
- Brick
- Security features
- Security guard
- Community features
- Pets Allowed With Restrictions
- Architectural style
- Loft
- Bedrooms above grade
- 1
- Property attached
- Yes
More in Toronto




The trademarks REALTOR®, REALTORS®, and the REALTOR® logo are controlled by The Canadian Real Estate Association (CREA) and identify real estate professionals who are members of CREA. The trademarks MLS®, Multiple Listing Service® and the associated logos are owned by CREA and identify the quality of services provided by real estate professionals who are members of CREA. Listing data is provided by the REALTOR.ca Data Distribution Facility (DDF®) and is deemed reliable but is not guaranteed accurate by CREA.