 1 / 25
PH7 - 28 LINDEN STREET
Toronto (North St. James Town), Ontario, M4Y0A4
$595,000
Bedrooms
2
Bathrooms
1
Parking
0
About this property
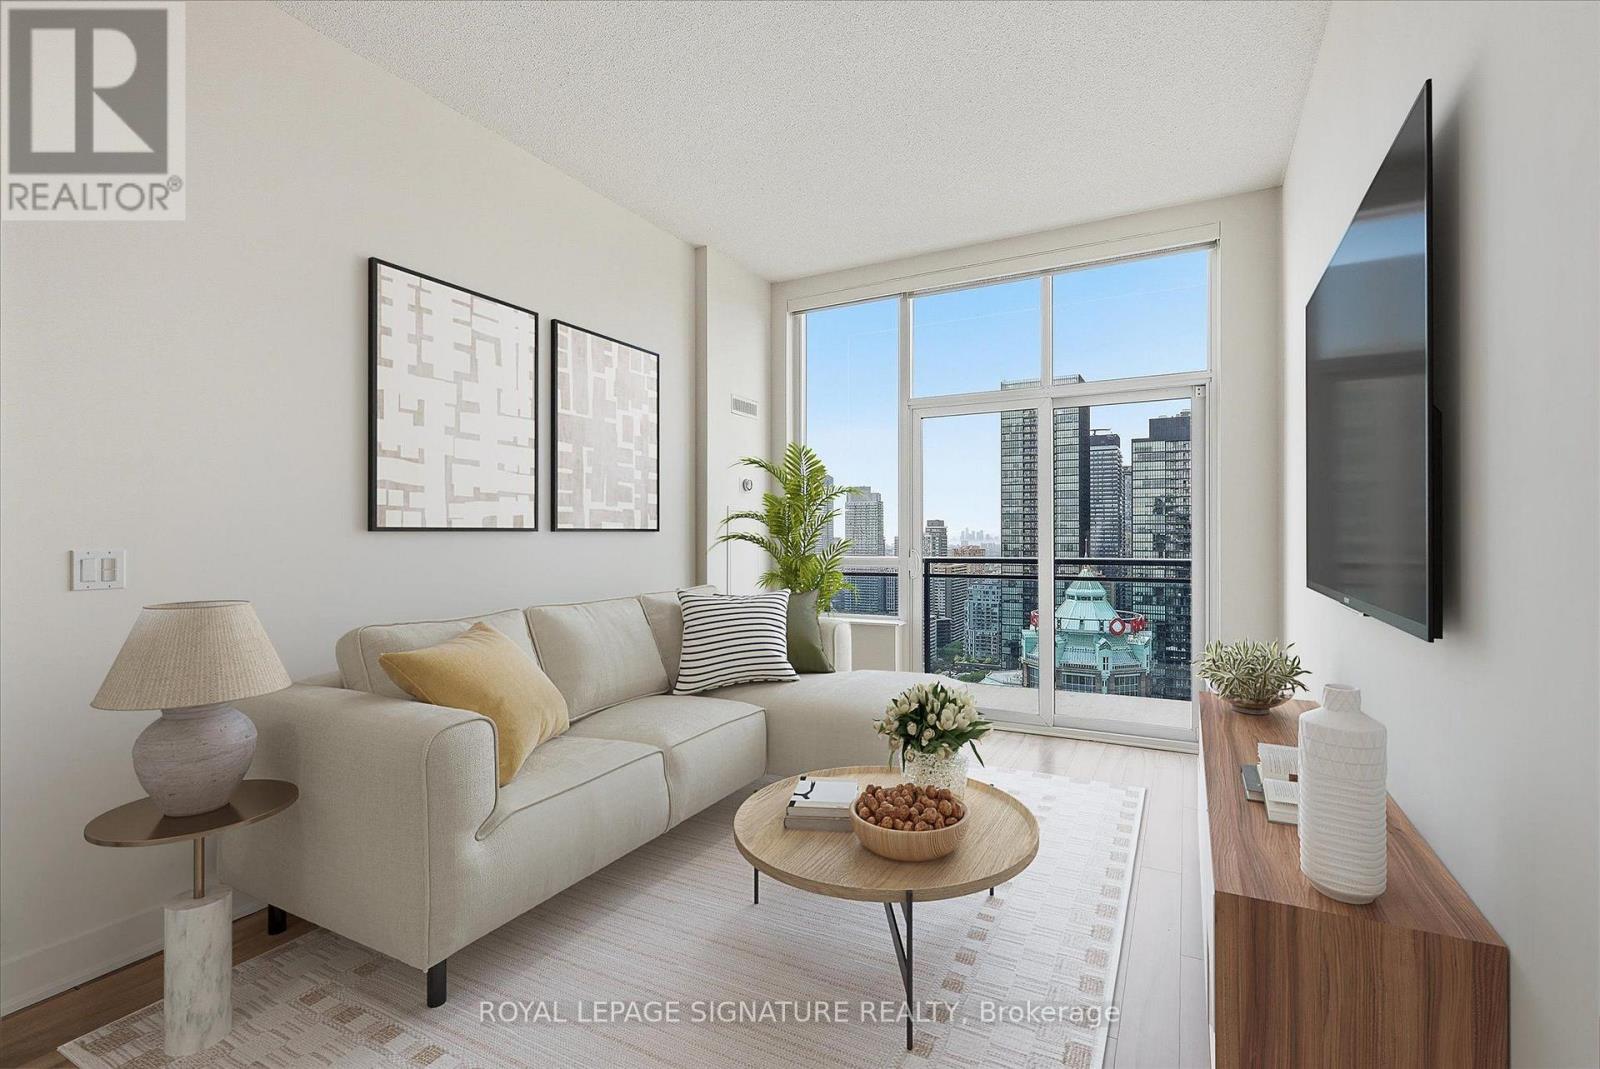
Welcome to this beautifully maintained 1+Den penthouse at The James Cooper Mansion, a boutique residence that seamlessly blends historic character with modern living. A spacious and versatile den welcomes you at the entrance, complete with a double closet, making it an ideal home office, reading nook, or flexible extension of the living space. Soaring ceilings free of bulkheads enhance the sense of space and light throughout the home. An open-air balcony extends the living space outdoors, offering breathtaking, unobstructed views of the Toronto skyline. The modern kitchen features stainless steel appliances, updated cabinet hardware, a brand-new refrigerator, a new over-the-range microwave, and a convenient breakfast bar overlooking the bright, open-concept living area. Bathed in natural light, this inviting space is perfect for everyday living and entertaining. The spacious primary bedroom features brand-new wall-to-wall broadloom and a walk-in closet, while the four-piece bathroom has been refreshed with a new vanity, faucet, and exhaust fan cover. Additional thoughtful improvements include fresh paint, a new ceiling fan, and a new HVAC vent cover. With its functional layout, soaring ceilings, versatile den, breathtaking skyline views, and thoughtful updates throughout, this move-in-ready penthouse offers a polished home in the highly sought-after James Cooper Mansion. (id:66779)
Rooms
| Kitchen | Main level | — |
| Living room | Main level | — |
| Primary Bedroom | Main level | — |
| Foyer | Main level | — |
| Dining room | Main level | — |
| Den | Main level | — |
Details
- View
- View
- Cooling
- Central air conditioning
- Heating
- Forced air, Natural gas
- List aor
- Toronto
- Basement
- None
- Flooring
- Laminate, Carpeted
- Appliances
- Washer, Refrigerator, Dishwasher, Stove, Dryer, Microwave, Window Coverings
- Directions
- Bloor And Sherbourne
- Fireplace
- No
- Lot features
- Balcony
- Structure type
- Apartment
- Association fee
- 668.49
- Association name
- Del Property Management
- Parking features
- Garage, Underground
- Tax annual amount
- 3,145.98
- Building features
- Exercise Centre, Recreation Centre, Party Room, Security/Concierge, Visitor Parking
- Exterior features
- Concrete
- Community features
- Pets Allowed With Restrictions
- Bedrooms above grade
- 1
- Bedrooms below grade
- 1
- Property attached
- Yes
- Association fee includes
- Common Area Maintenance, Insurance
- Association fee frequency
- Monthly
More in Toronto




The trademarks REALTOR®, REALTORS®, and the REALTOR® logo are controlled by The Canadian Real Estate Association (CREA) and identify real estate professionals who are members of CREA. The trademarks MLS®, Multiple Listing Service® and the associated logos are owned by CREA and identify the quality of services provided by real estate professionals who are members of CREA. Listing data is provided by the REALTOR.ca Data Distribution Facility (DDF®) and is deemed reliable but is not guaranteed accurate by CREA.