 1 / 25
PH7 - 2087 LAKE SHORE BOULEVARD W
Toronto (Mimico), Ontario, M8V4G3
$649,900
Bedrooms
2
Bathrooms
2
Parking
1
About this property
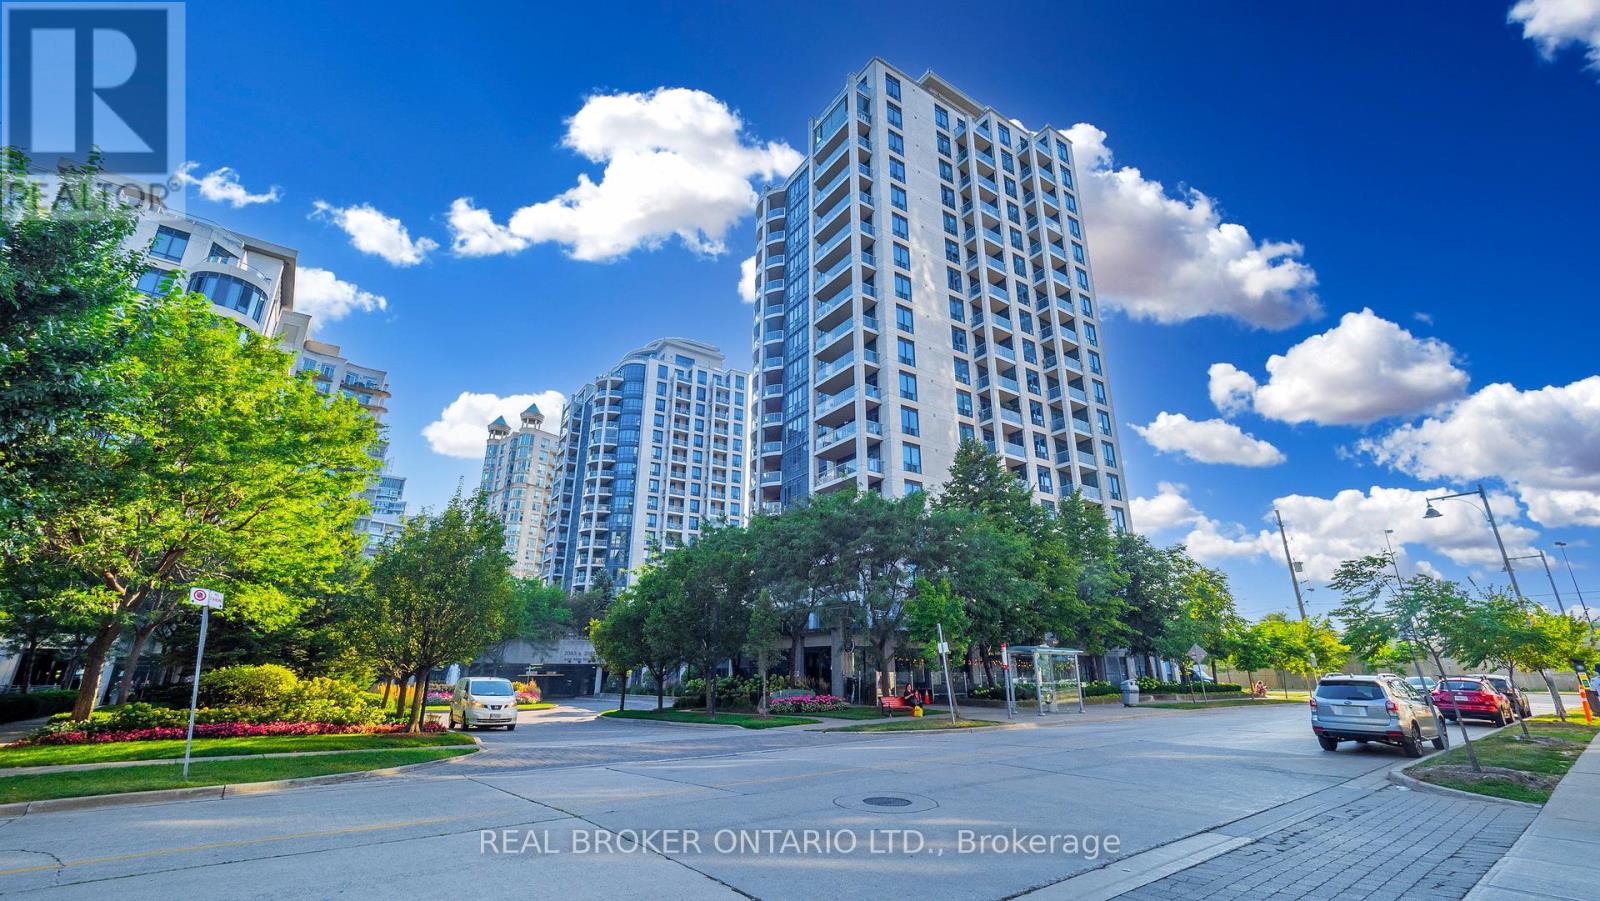
Bright and spacious corner penthouse with 2 bedrooms and 2 full baths in the heart of Humber Bay Shores. This sun filled suite features floor to ceiling windows that showcase incredible penthouse views and fill the open concept living and dining areas with natural light. Cozy fireplace adds warmth and character to the living space. Functional kitchen with stainless steel appliances and a practical layout. Generous primary bedroom with 4 piece ensuite, large closet, and walkout to a private balcony. Well sized second bedroom with clear views and access to a full bath, ideal for guests, family, or a home office. Enjoy breathtaking views from your private balcony complete with a gas BBQ line. Parking and locker included. Enjoy one of Toronto's best waterfront lifestyles just steps from Humber Bay Park, the Martin Goodman Trail, scenic walks, parks, and the lake. Walk to local cafes, restaurants, shops, and everyday conveniences. Easy access to downtown Toronto, transit, and major highways makes commuting simple. Well managed building with strong amenities including indoor pool, gym, concierge, visitor parking, guest suites, party room, sauna, and rooftop terrace. (id:66779)
Rooms
| Bedroom 2 | Flat | — |
| Primary Bedroom | Flat | — |
| Kitchen | Flat | — |
| Dining room | Flat | — |
| Living room | Flat | — |
Details
- View
- View
- Cooling
- Central air conditioning
- Heating
- Forced air, Natural gas
- List aor
- Toronto
- Basement
- None
- Flooring
- Laminate
- Appliances
- Refrigerator, Dishwasher, Stove, Microwave, Hood Fan, Window Coverings
- Directions
- Cross Streets: Lake Shore/Park Lawn. ** Directions: Park Lawn to Lake Shore.
- Fireplace
- Yes
- Lot features
- Balcony, Carpet Free
- Pool features
- Indoor pool
- Structure type
- Apartment
- Association fee
- 1,094.81
- Association name
- Maple Ridge Community Management 416-259-8997
- Fireplaces total
- 1
- Parking features
- Garage, Underground
- Tax annual amount
- 2,782.58
- Building features
- Storage - Locker, Exercise Centre, Fireplace(s), Security/Concierge, Visitor Parking
- Exterior features
- Concrete
- Community features
- Pets Allowed With Restrictions
- Bedrooms above grade
- 2
- Property attached
- Yes
- Association fee includes
- Common Area Maintenance, Heat, Water, Insurance, Parking
- Association fee frequency
- Monthly
More in Toronto




The trademarks REALTOR®, REALTORS®, and the REALTOR® logo are controlled by The Canadian Real Estate Association (CREA) and identify real estate professionals who are members of CREA. The trademarks MLS®, Multiple Listing Service® and the associated logos are owned by CREA and identify the quality of services provided by real estate professionals who are members of CREA. Listing data is provided by the REALTOR.ca Data Distribution Facility (DDF®) and is deemed reliable but is not guaranteed accurate by CREA.