 1 / 25
PH7 - 1 BELVEDERE COURT
Brampton (Downtown Brampton), Ontario, L6V4M6
$479,000
Bedrooms
3
Bathrooms
2
Parking
1
About this property
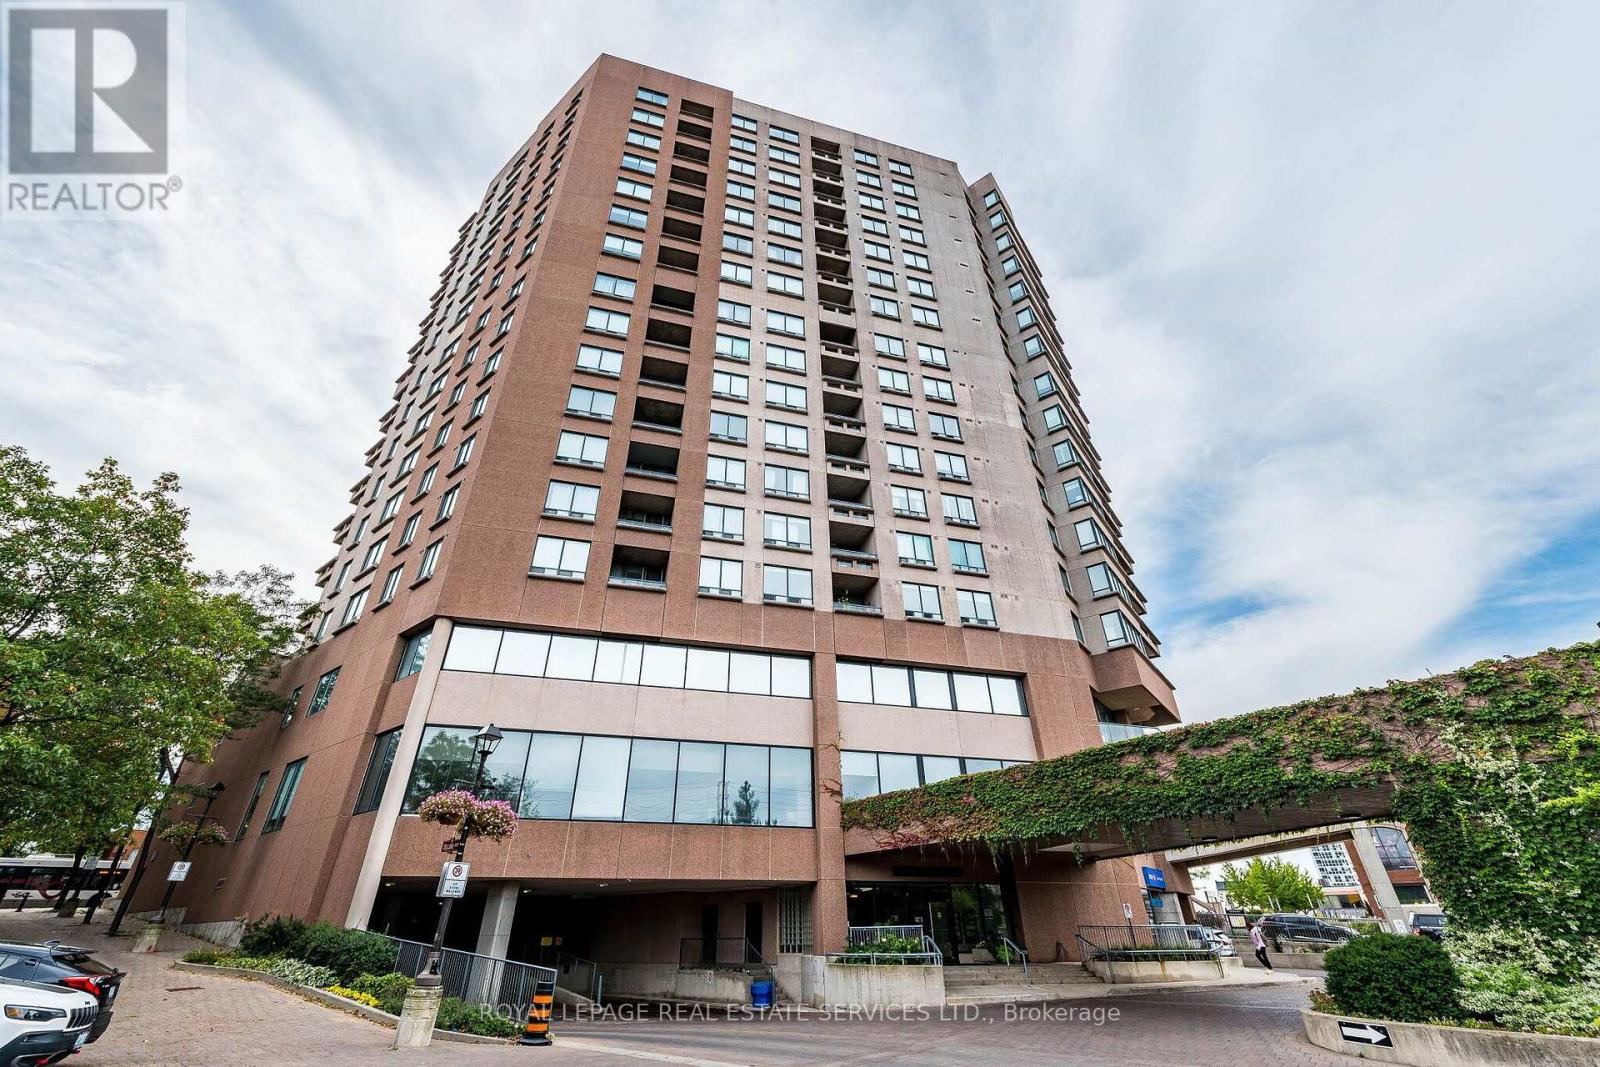
Welcome to The Belvedere, one of Downtown Brampton's most prestigious addresses, offering an exceptional lifestyle in an elegant boutique setting. With only seven suites on the floor, Penthouse 7 provides privacy, comfort and convenience in the heart of the city. Step inside through the marble foyer and beautiful oak entry door to a spacious open-concept split two-bedroom, 2-bathroom design, plus a separate den ideal for guests or a home office. The renovated kitchen features sleek rosewood cabinetry, undermount lighting & a breakfast bar perfect for casual dining or easy mornings. The inviting living room is anchored by a gas fireplace with an elegant mantle, creating the perfect space for entertaining or relaxing year-round. Here you can enjoy a peaceful south-facing view from your private balcony, where mature greenery surrounds you even though you're in the vibrant downtown core. As a top-floor suite, you'll appreciate the quiet penthouse lifestyle & BBQ-friendly outdoor living. The generous primary bedroom offers a large walk-in closet, custom cedar built-ins and a full ensuite bathroom. Beautiful oak flooring add warmth and timeless appeal. Residents enjoy outstanding amenities including security, gym, party room, seasonal car wash, large outdoor terrace with BBQs and underground parking. Enjoy the endless miles of Green Spaces for a leisure lifestyle, with the option to embrace the peaceful lifestyle whenever you choose. From outdoor concerts and movie nights to winter skating, holiday lights, and live summer performances, there's always something to enjoy with Gage Park, Garden Square, PAMA, YMCA, and the popular summer Farmers' Market all nearby. With GO Train, GO Bus, the Brampton Transit Terminal, restaurants, shops, schools, scenic trails, and the future LRT at your doorstep, this is a rare urban lifestyle second to none. Experience Penthouse 7 for yourself. (id:66779)
Rooms
| Living room | Flat | — |
| Dining room | Flat | — |
| Kitchen | Flat | — |
| Primary Bedroom | Flat | — |
| Bathroom | Flat | — |
| Bedroom 2 | Flat | — |
| Bathroom | Flat | — |
| Den | Flat | — |
Details
- View
- City view
- Cooling
- Central air conditioning
- Heating
- Forced air, Natural gas
- List aor
- Toronto
- Basement
- None
- Flooring
- Hardwood, Ceramic
- Appliances
- Window Coverings
- Directions
- Queen/Main/Theatre Lane
- Fireplace
- Yes
- Lot features
- Balcony, Carpet Free, In suite Laundry
- Structure type
- Apartment
- Association fee
- 875
- Association name
- Altrens Management Group
- Parking features
- Garage, Underground
- Tax annual amount
- 4,650
- Building features
- Storage - Locker, Car Wash, Exercise Centre, Party Room, Security/Concierge, Visitor Parking
- Exterior features
- Concrete
- Community features
- Community Centre, Pets Allowed With Restrictions
- Bedrooms above grade
- 2
- Bedrooms below grade
- 1
- Property attached
- Yes
- Association fee includes
- Common Area Maintenance, Water, Insurance, Parking
- Association fee frequency
- Monthly
More in Brampton




The trademarks REALTOR®, REALTORS®, and the REALTOR® logo are controlled by The Canadian Real Estate Association (CREA) and identify real estate professionals who are members of CREA. The trademarks MLS®, Multiple Listing Service® and the associated logos are owned by CREA and identify the quality of services provided by real estate professionals who are members of CREA. Listing data is provided by the REALTOR.ca Data Distribution Facility (DDF®) and is deemed reliable but is not guaranteed accurate by CREA.