 1 / 25
PH6 - 1 BELSIZE DRIVE
Toronto (Mount Pleasant West), Ontario, M4S0B9
$1,759,000
Bedrooms
2
Bathrooms
3
Parking
4
About this property
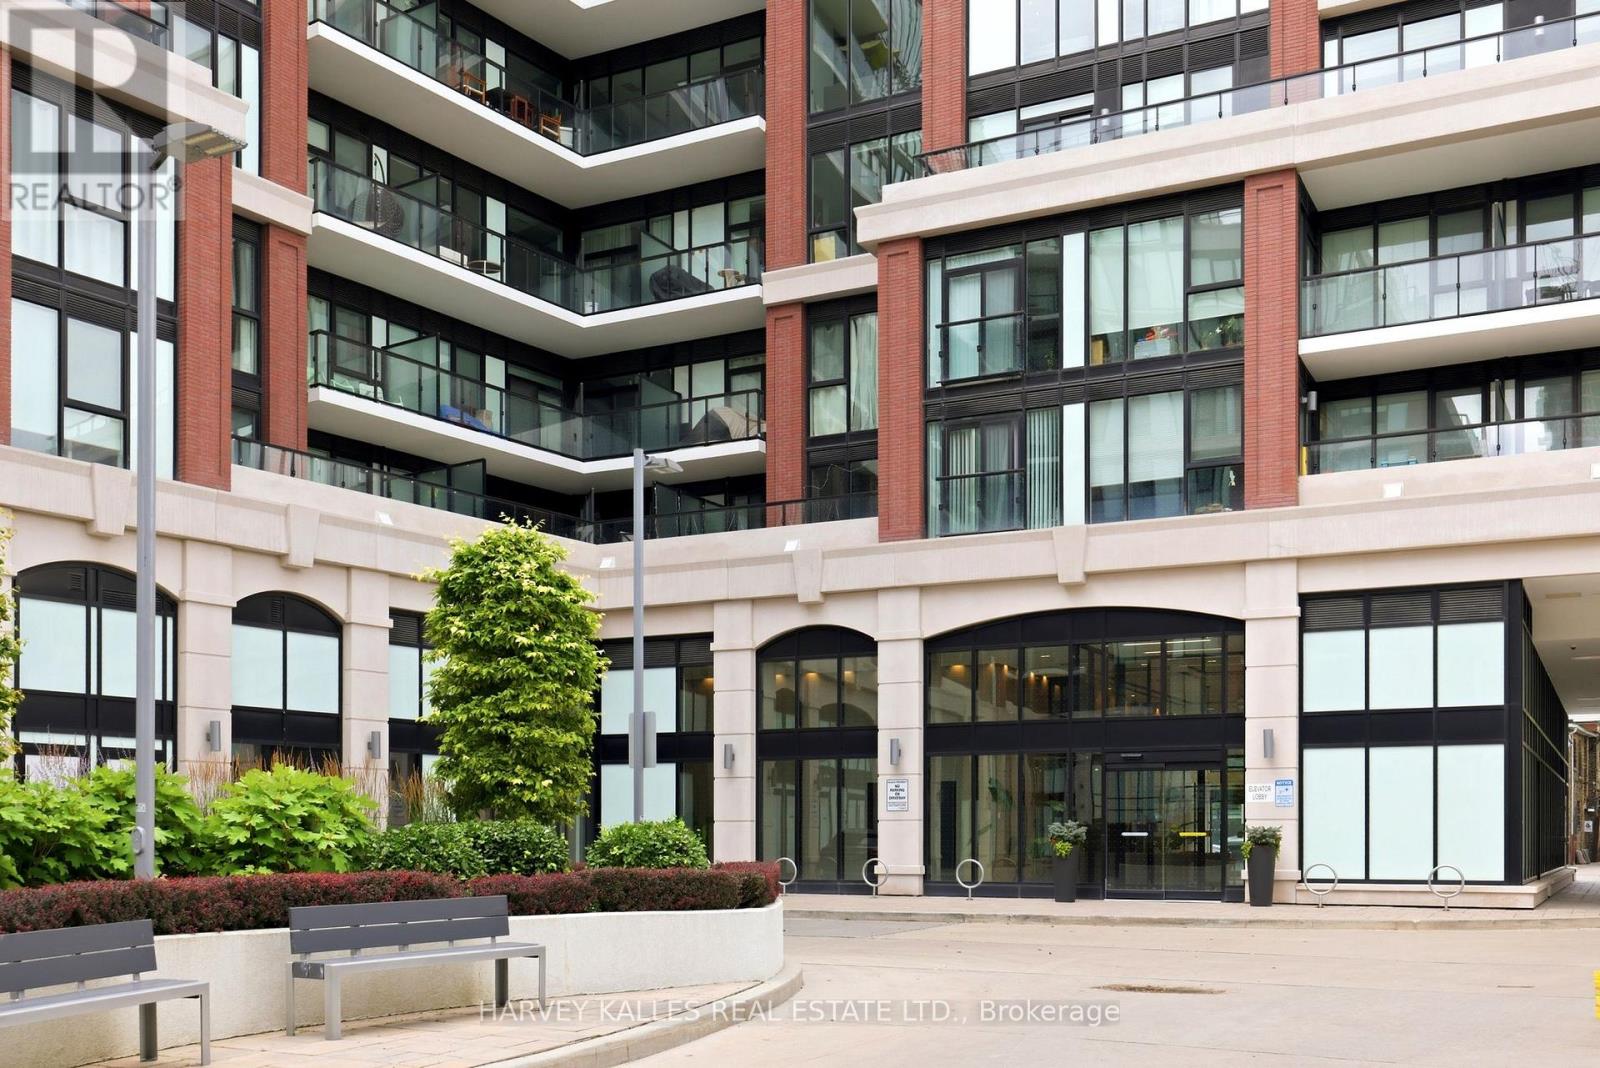
Perched atop the coveted J. Davis House, Suite PH6 is a masterfully renovated residence where timeless architecture meets contemporary refinement. Soaring ceilings and true floor-to-ceiling windows fill the home with natural light, while spectacular western exposures showcase breathtaking views and unforgettable sunsets. Every detail has been thoughtfully executed with beauty and functionality in mind. Bespoke millwork includes custom pantries, beautifully appointed walk-in closets, integrated storage solutions, and motorized blinds-elevating everyday living with exceptional craftsmanship and attention to detail. The split-bedroom layout offers ideal privacy, with each bedroom featuring its own ensuite and direct access to one of two upgraded balconies, creating seamless indoor-outdoor living. At the heart of the home, the chef's kitchen combines clean architectural lines with premium finishes, an oversized island, and a concealed coffee station designed for effortless entertaining. What truly sets PH6 apart is its extraordinary collection of rarely offered features. Four owned parking spaces-including two oversized spaces directly across from the elevator-provide exceptional convenience, with the option to lease surplus spaces for additional income. Two oversized private storage rooms, each with secure steel doors, lighting, and electrical service, offer outstanding versatility. One has been transformed into a dedicated wine cellar, perfect for collectors and entertainers alike. Located in one of Midtown Toronto's most desirable boutique buildings, just steps to Davisville Station, the Beltline Trail, boutique cafés, parks, and neighbourhood favourites, PH6 offers a rare opportunity to own a fully customized penthouse where luxury extends far beyond finishes. Every detail has been carefully considered, creating a residence defined by light, scale, craftsmanship and sophistication. (id:66779)
Rooms
| Foyer | Main level | — |
| Living room | Main level | — |
| Kitchen | Main level | — |
| Primary Bedroom | Main level | — |
| Bedroom 2 | Main level | — |
Details
- Cooling
- Central air conditioning
- Heating
- Heat Pump, Electric
- List aor
- Toronto
- Basement
- None
- Flooring
- Hardwood
- Appliances
- Washer, Barbeque, Dryer, Window Coverings
- Directions
- Cross Streets: Yonge & Davisville. ** Directions: Yonge & Belsize.
- Fireplace
- Yes
- Lot features
- Conservation/green belt, Balcony, In suite Laundry
- Structure type
- Apartment
- Association fee
- 1,351.67
- Association name
- First Service Residential
- Fireplaces total
- 1
- Parking features
- Garage, Underground
- Tax annual amount
- 8,679.58
- Building features
- Storage - Locker, Exercise Centre, Recreation Centre, Separate Electricity Meters, Party Room, Fireplace(s), Security/Concierge, Visitor Parking
- Exterior features
- Brick
- Security features
- Alarm system
- Community features
- Community Centre, Pets Allowed With Restrictions
- Bedrooms above grade
- 2
- Property attached
- Yes
- Association fee includes
- Common Area Maintenance, Insurance, Parking
- Association fee frequency
- Monthly
More in Toronto




The trademarks REALTOR®, REALTORS®, and the REALTOR® logo are controlled by The Canadian Real Estate Association (CREA) and identify real estate professionals who are members of CREA. The trademarks MLS®, Multiple Listing Service® and the associated logos are owned by CREA and identify the quality of services provided by real estate professionals who are members of CREA. Listing data is provided by the REALTOR.ca Data Distribution Facility (DDF®) and is deemed reliable but is not guaranteed accurate by CREA.