 1 / 21
PH4 - 18 LOWER VILLAGE GATE
Toronto (Forest Hill South), Ontario, M5P3M1
Price on request
Bedrooms
2
Bathrooms
2
Parking
2
About this property
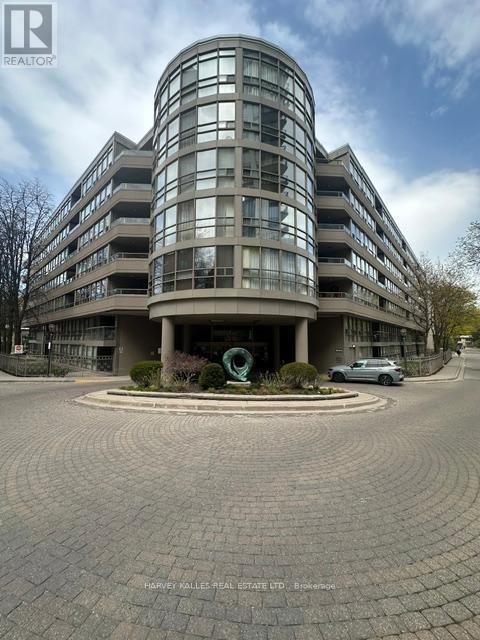
Welcome To Penthouse 704 At The Coveted Lower Village Gate! Ideally Located In The Heart Of Forest Hill, This Rarely Offered, Expansive Top-Floor Suite Offers Over 1,500 Sq. Ft. Of Living Space. It Features A Skylit Entrance, Nearly Nine-Foot Ceilings And Hardwood Floors In The Living And Dining Rooms. A Prominent Fireplace With A Six-Foot-Wide Surround Forms A Striking Centrepiece In The Living Room. The Previously Refreshed Eat-In Kitchen Features Stainless-Steel Appliances. The Suite Is Generously Proportioned Throughout, With A Seamless Flow Perfect For Entertaining. It Also Includes Two Spacious Bedrooms, Two Full Bathrooms, Ensuite Laundry And Two Walkouts To The Balcony. The Second Bathroom Has Also Been Refreshed From Its Original Finishes. Remaining Cosmetic Upgrades Present An Opportunity To Tailor Selected Finishes To The Tenant's Preferences By Mutual Agreement. Two Well-Positioned, Side-By-Side Parking Spaces On P1. Heat, Hydro And Water Included. Cable And High-Speed Internet Packages Included. This Exquisitely Maintained Seven-Storey Boutique Building Has A Beautifully Finished Lobby, Elevators And Upgraded Hallways. Its Peaceful, Low-Traffic Atmosphere Provides A Private, Relaxed Residential Experience. The Suite Itself Is Exceptionally Quiet, Providing A Calm And Restful Retreat For Solid, Undisturbed Sleep, Day Or Night. Amenities Include A 24-Hour Gatehouse, Secure Electronic Parcel Lockers Beside The Lobby, An Outdoor Pool, Exercise Room, Party Room And Ample, Readily Available Visitor Parking. Steps To St. Clair West Subway, Cedarvale Park And Ravine Walking Trails, And Only A Few Short Blocks From Forest Hill Village, Loblaws And Sir Winston Churchill Park, Featuring 10 Lit Outdoor Tennis Courts. (id:66779)
Rooms
| Foyer | Flat | — |
| Living room | Flat | — |
| Dining room | Flat | — |
| Kitchen | Flat | — |
| Eating area | Flat | — |
| Primary Bedroom | Flat | — |
| Bedroom 2 | Flat | — |
Details
- Cooling
- Central air conditioning
- Heating
- Forced air, Natural gas
- List aor
- Toronto
- Basement
- None
- Flooring
- Hardwood, Marble, Ceramic
- Appliances
- Washer, Refrigerator, Dishwasher, Stove, Dryer, Microwave, Window Coverings
- Directions
- Cross Streets: Bathurst St & St Clair Ave W. ** Directions: Lower Village Gate & Heath St W.
- Fireplace
- Yes
- Lot features
- Ravine, Elevator, Balcony
- Pool features
- Outdoor pool
- Structure type
- Apartment
- Association name
- Crossbridge Condominium Services, (416) 483-1240
- Fireplaces total
- 1
- Parking features
- Garage, Underground
- Building features
- Exercise Centre, Party Room, Security/Concierge, Visitor Parking
- Exterior features
- Concrete, Brick
- Security features
- Smoke Detectors, Controlled entry
- Community features
- Pets Allowed With Restrictions
- Bedrooms above grade
- 2
- Property attached
- Yes
More in Toronto




The trademarks REALTOR®, REALTORS®, and the REALTOR® logo are controlled by The Canadian Real Estate Association (CREA) and identify real estate professionals who are members of CREA. The trademarks MLS®, Multiple Listing Service® and the associated logos are owned by CREA and identify the quality of services provided by real estate professionals who are members of CREA. Listing data is provided by the REALTOR.ca Data Distribution Facility (DDF®) and is deemed reliable but is not guaranteed accurate by CREA.