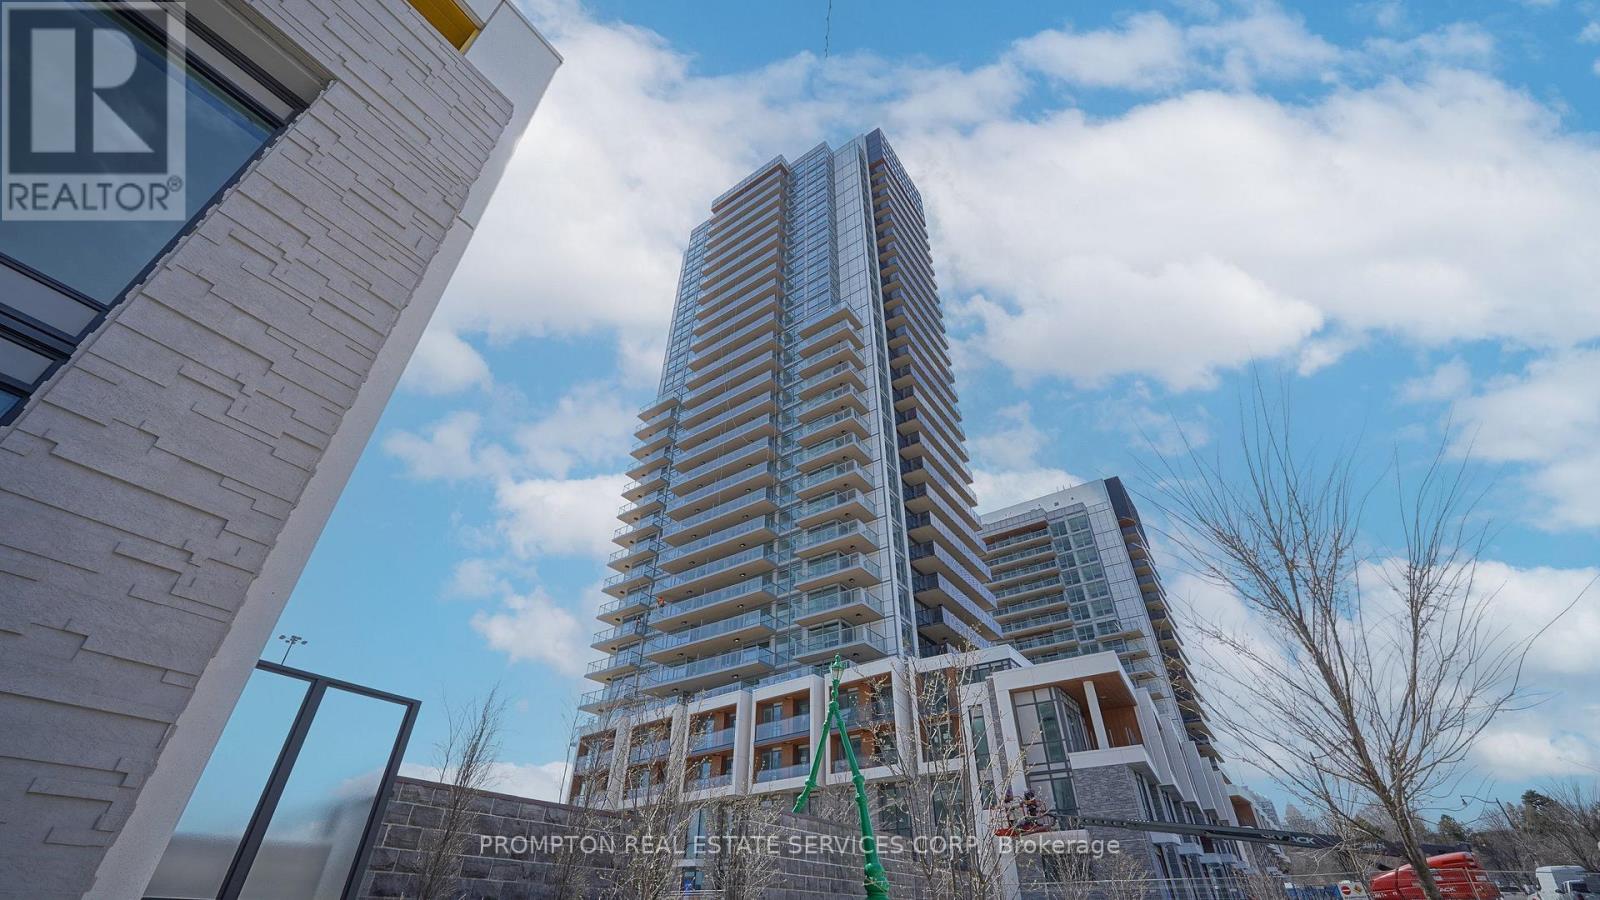
 1 / 8
1 / 8PH3302 - 27 MCMAHON DRIVE
Toronto (Bayview Village), Ontario, M2K0J2
$1,250,000
Bedrooms
3
Bathrooms
3
Parking
1
About this property
Welcome to this exceptional penthouse corner residence from the Upper House Collection at Seasons. Offering approximately 1,265 sq. ft. of total living space-including 1,090 sq. ft. indoors and a spacious 175 sq. ft. private balcony-this luxurious PH suite features three bedrooms and three full bathrooms. Expansive windows fill the open-concept living and dining areas with natural light while showcasing breathtaking panoramic views. The contemporary kitchen is appointed with premium built-in Miele appliances, Blum hardware, organized cabinetry, and a large centre island with breakfast seating. The thoughtfully designed split-bedroom layout provides excellent privacy, while all three bathrooms feature elegant Kohler and Grohe fixtures. Additional highlights include a Miele washer and dryer, roller shades, generous storage, and direct balcony access from the principal living space. A rare penthouse offering that combines sophisticated finishes, functional design, exceptional outdoor space, and elevated city living. (id:66779)
Details
- Cooling
- Central air conditioning
- Heating
- Forced air, Natural gas
- List aor
- Toronto
- Basement
- None
- Directions
- Cross Streets: Leslie/Sheppard. ** Directions: Leslie & Sheppard.
- Fireplace
- No
- Lot features
- Balcony
- Structure type
- Apartment
- Association fee
- 932.32
- Association name
- FirstService
- Parking features
- Garage, Underground
- Tax annual amount
- 5,200
- Building features
- Storage - Locker
- Exterior features
- Concrete
- Community features
- Pets Allowed With Restrictions
- Bedrooms above grade
- 3
- Property attached
- Yes
- Association fee includes
- Heat, Water, Insurance, Parking
- Association fee frequency
- Monthly
More in Toronto




The trademarks REALTOR®, REALTORS®, and the REALTOR® logo are controlled by The Canadian Real Estate Association (CREA) and identify real estate professionals who are members of CREA. The trademarks MLS®, Multiple Listing Service® and the associated logos are owned by CREA and identify the quality of services provided by real estate professionals who are members of CREA. Listing data is provided by the REALTOR.ca Data Distribution Facility (DDF®) and is deemed reliable but is not guaranteed accurate by CREA.