 1 / 25
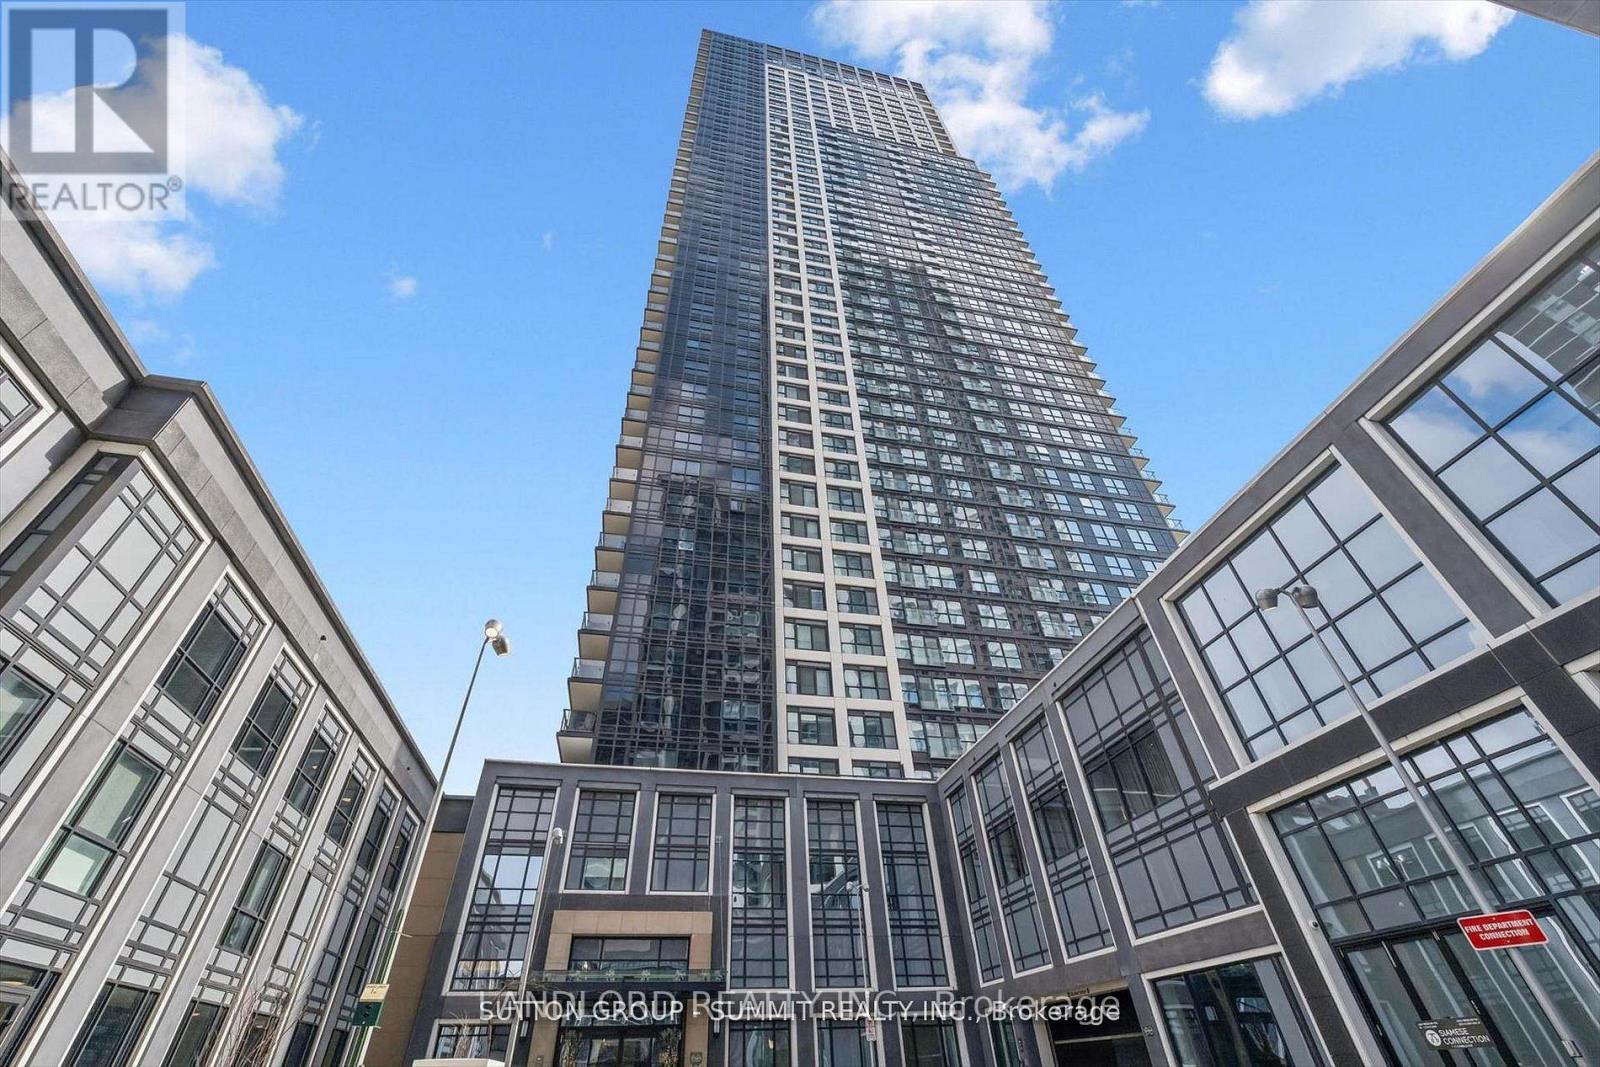
PH33 - 5 MABELLE AVENUE
Toronto (Islington-City Centre West), Ontario, M9A4Y1
Price on request
Bedrooms
3
Bathrooms
2
Parking
1
About this property
Owner-occupied and ready for your September move in! This Penthouse level corner suite with 10' ceilings throughout offers incredible sweeping west views of the region through its floor to ceiling windows. One Locker and One Parking (on P1 level next to the garage entrance) with EV charging included, and the option for 2nd Parking! Suite offered long term, unfurnished, and professionally managed. Layout is particularly gracious with separate living and dining area extending from the kitchen and its 13' long island, and den situated nearer to the entry hallway and between the primary and second bedrooms. Refer to floor plan in listing images and as attached PDF to get a better sense of the living space being offered. || Appliances: Fridge, electric cooktop, oven, exhaust microwave, dishwasher, washer, dryer. || Features and finishes include custom walk in bedroom closet organizer, ceiling-height kitchen cabinets, stone countertops, tiled backsplash, fixed kitchen island with sink and breakfast bar, ceiling pot lights, immaculate vinyl plank flooring, upgraded light fixtures, floor and stall tiled bathrooms, and more! || Building Amenities: Refer to listing images to see all. || Utilities: Tenant pays electricity on own bill. (id:66779)
Details
- Cooling
- Central air conditioning
- Heating
- Forced air, Other
- List aor
- Toronto
- Basement
- None
- Directions
- Cross Streets: Bloor/Islington/Dundas. ** Directions: Enter via lobby door meteres from ice cream store.
- Fireplace
- No
- Lot features
- In suite Laundry
- Structure type
- Apartment
- Association name
- DEL
- Parking features
- Garage, Underground
- Building features
- Storage - Locker
- Exterior features
- Brick
- Community features
- Pets Allowed With Restrictions
- Bedrooms above grade
- 2
- Bedrooms below grade
- 1
- Property attached
- Yes
More in Toronto




The trademarks REALTOR®, REALTORS®, and the REALTOR® logo are controlled by The Canadian Real Estate Association (CREA) and identify real estate professionals who are members of CREA. The trademarks MLS®, Multiple Listing Service® and the associated logos are owned by CREA and identify the quality of services provided by real estate professionals who are members of CREA. Listing data is provided by the REALTOR.ca Data Distribution Facility (DDF®) and is deemed reliable but is not guaranteed accurate by CREA.