 1 / 25
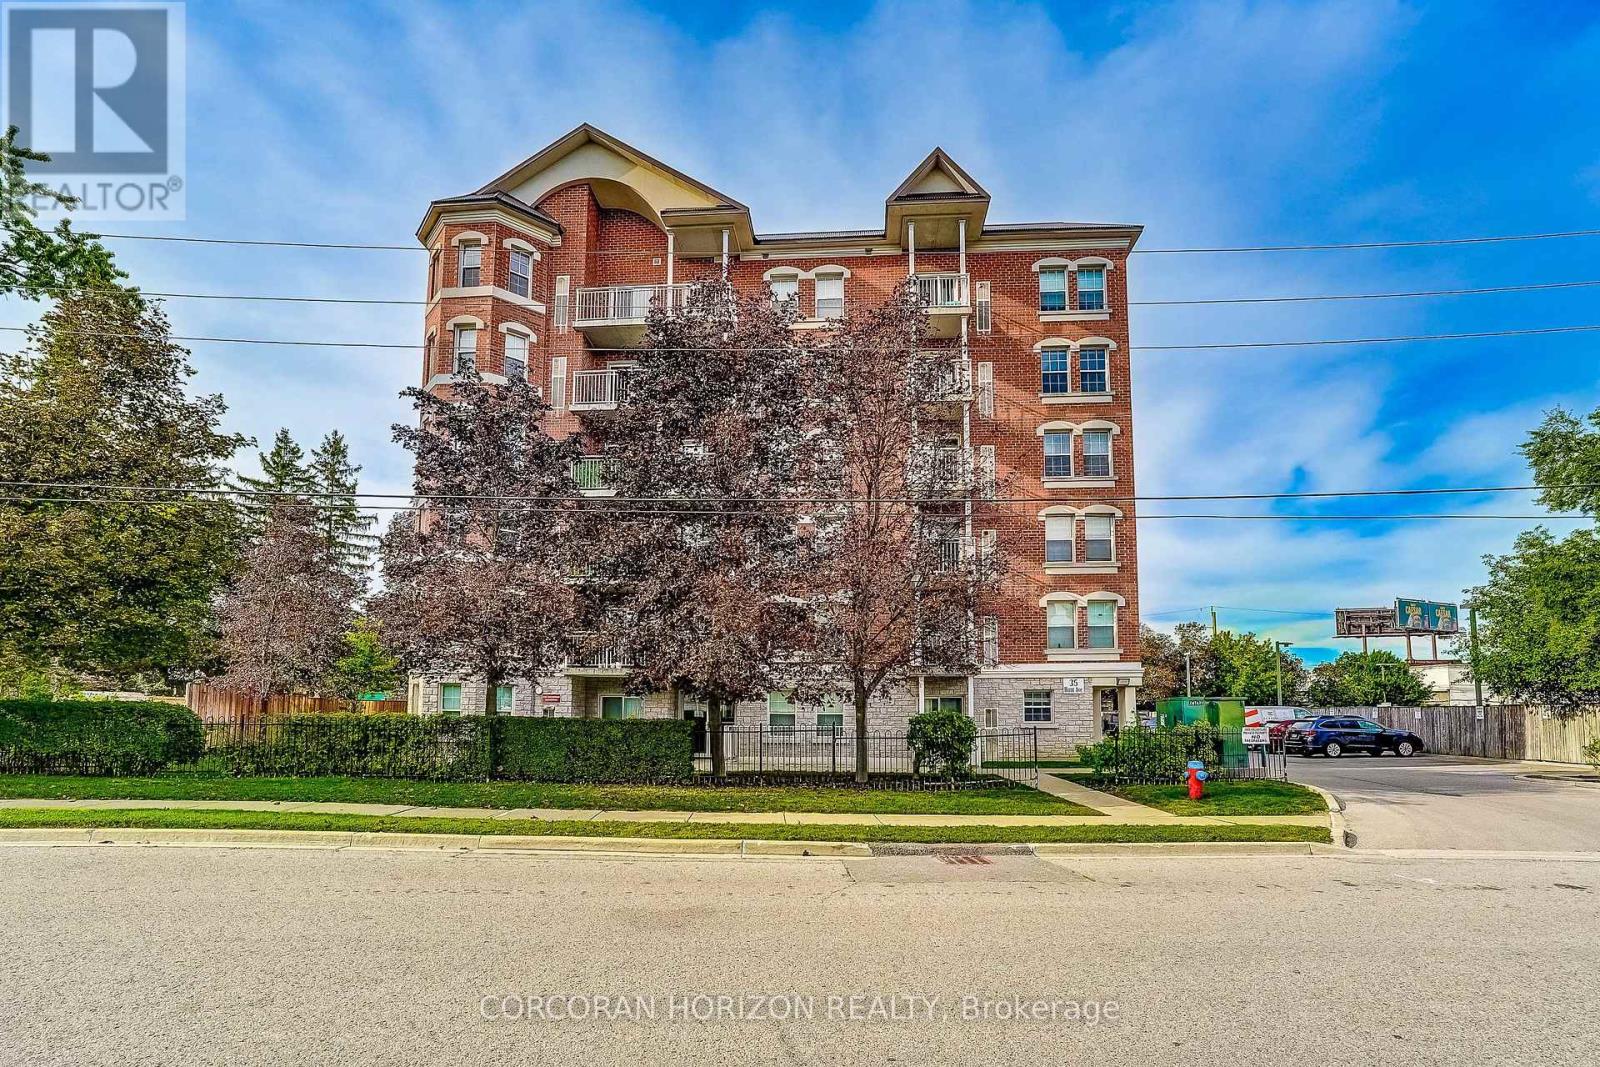
PH3 - 35 HUNT AVENUE
Richmond Hill (Mill Pond), Ontario, L4C4H1
$749,900
Bedrooms
3
Bathrooms
2
Parking
2
About this property
Welcome to this stunning corner Penthouse suite, in an exclusive boutique low-rise building with only three other suites on this level. Offering a rare 3 bedroom layout, this spacious 1,140 sq. ft. residence features a thoughtful split bedroom design that provides both privacy and functionality. The primary suite is a true retreat, complete with a Luxurious ensuite bathroom, large walk-in closet, and direct walkout to the expansive balcony. The balcony is also accessible from the bright and inviting living room, creating the perfect space for outdoor entertaining or simply enjoying the view. The open concept kitchen overlooks the spacious dining area, surrounded by an abundance of windows that fill the home with natural light and create a bright, airy atmosphere. High ceilings add an exceptional sense of scale, elegance, and spaciousness throughout the suite. With its generous and functional floor plan, this Penthouse is well suited to downsizers looking for single level living or families seeking a spacious and comfortable home. This property perfectly combines the feel of a house with the convenience of condo living. Additional features include two parking spaces and a private locker. This boutique building also has plenty of visitors parking. Ideally located just steps from Yonge Street, you'll have grocery stores, shops, restaurants, and everyday conveniences all within an easy walk. Close to nearby schools, as well as Mill Pond Park with its scenic boardwalk, gazebo, pond, and playground. With public transit, The Centre for the performing arts, hospital, and countless amenities close by, this is a truly convenient and connected location. This is the perfect opportunity to enjoy Penthouse living, generous space, and an unbeatable location!!! (id:66779)
Rooms
| Foyer | Flat | — |
| Living room | Flat | — |
| Dining room | Flat | — |
| Kitchen | Flat | — |
| Primary Bedroom | Flat | — |
| Bathroom | Flat | — |
| Bedroom 2 | Flat | — |
| Bedroom 3 | Flat | — |
| Bathroom | Flat | — |
Details
- Cooling
- Central air conditioning
- Heating
- Forced air, Natural gas
- List aor
- Toronto
- Basement
- None
- Appliances
- Washer, Refrigerator, Dishwasher, Stove, Dryer, Blinds, Garage door opener remote(s), Water Heater
- Directions
- Cross Streets: Yonge Street. ** Directions: Yonge Street to Hunt Avenue.
- Fireplace
- No
- Lot features
- Balcony, Carpet Free, In suite Laundry
- Structure type
- Apartment
- Association fee
- 1,094.03
- Association name
- Atrens Management Group
- Parking features
- Garage, Underground
- Tax annual amount
- 3,002.41
- Building features
- Storage - Locker
- Exterior features
- Brick
- Community features
- Pets Allowed With Restrictions
- Bedrooms above grade
- 3
- Property attached
- Yes
- Association fee includes
- Common Area Maintenance, Water, Parking
- Association fee frequency
- Monthly
More in Richmond Hill

The trademarks REALTOR®, REALTORS®, and the REALTOR® logo are controlled by The Canadian Real Estate Association (CREA) and identify real estate professionals who are members of CREA. The trademarks MLS®, Multiple Listing Service® and the associated logos are owned by CREA and identify the quality of services provided by real estate professionals who are members of CREA. Listing data is provided by the REALTOR.ca Data Distribution Facility (DDF®) and is deemed reliable but is not guaranteed accurate by CREA.