 1 / 25
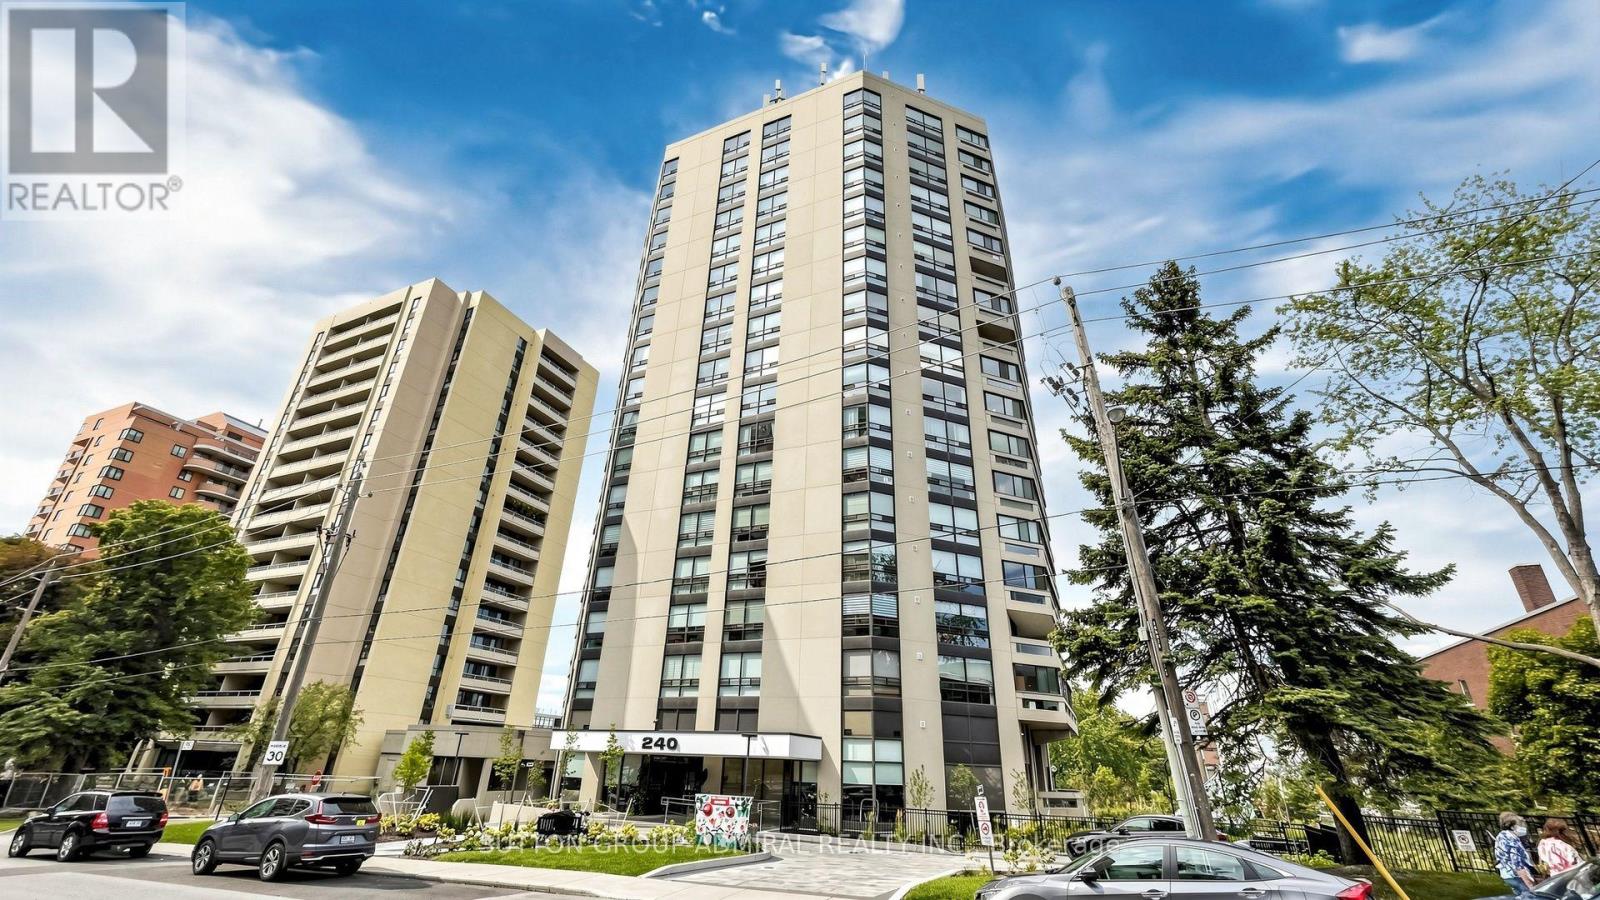
PH3 - 240 HEATH STREET W
Toronto (Forest Hill South), Ontario, M5P3L5
$2,299,000
Bedrooms
2
Bathrooms
2
Parking
1
About this property
Welcome to 240 Heath Street West-a beautifully renovated penthouse offering refined, open-concept living in the heart of prestigious Forest Hill. Filled with natural light and showcasing unobstructed views of the downtown skyline, this move-in-ready, spacious 2-bedroom residence features generously sized bedrooms, premium Miele stainless steel appliances, an exceptional layout, parking and a locker. Located in a meticulously maintained full-service building, just steps to transit, shopping, dining, and parks. An additional 197 sq. ft. enclosed balcony offers the perfect space for a sunroom, home office, or year-round retreat. Boutique Residence Offers Visitor Parking, 24Hr Security, Rec Room, Sauna, Indoor Pool (id:66779)
Rooms
| Living room | Main level | — |
| Dining room | Main level | — |
| Kitchen | Main level | — |
| Primary Bedroom | Main level | — |
| Bedroom 2 | Main level | — |
| Sunroom | Main level | — |
| Laundry room | Main level | — |
Details
- Cooling
- Central air conditioning
- Heating
- Forced air, Natural gas
- List aor
- Toronto
- Basement
- None
- Flooring
- Tile, Hardwood
- Appliances
- Washer, Refrigerator, Dishwasher, Oven, Dryer, Microwave, Cooktop, Oven - Built-In, Window Coverings
- Directions
- Cross Streets: Spadina/St.Clair. ** Directions: Turn Left on Avenue Rd, right on to Heath.
- Fireplace
- No
- Lot features
- Balcony, Carpet Free
- Pool features
- Indoor pool
- Structure type
- Apartment
- Association fee
- 2,597.71
- Association name
- Icc Property Management 905-940-1234
- Parking features
- Garage, Underground
- Tax annual amount
- 6,274
- Building features
- Storage - Locker, Exercise Centre, Recreation Centre, Sauna, Security/Concierge
- Exterior features
- Concrete
- Community features
- Pets Allowed With Restrictions
- Bedrooms above grade
- 2
- Property attached
- Yes
- Association fee includes
- Common Area Maintenance, Cable TV, Water, Insurance, Parking
- Association fee frequency
- Monthly
More in Toronto




The trademarks REALTOR®, REALTORS®, and the REALTOR® logo are controlled by The Canadian Real Estate Association (CREA) and identify real estate professionals who are members of CREA. The trademarks MLS®, Multiple Listing Service® and the associated logos are owned by CREA and identify the quality of services provided by real estate professionals who are members of CREA. Listing data is provided by the REALTOR.ca Data Distribution Facility (DDF®) and is deemed reliable but is not guaranteed accurate by CREA.