 1 / 18
PH27 - 500 RICHMOND ST STREET W
Toronto (Waterfront Communities), Ontario, M5V1Y2
$1,180,000
Bedrooms
2
Bathrooms
2
Parking
1
About this property
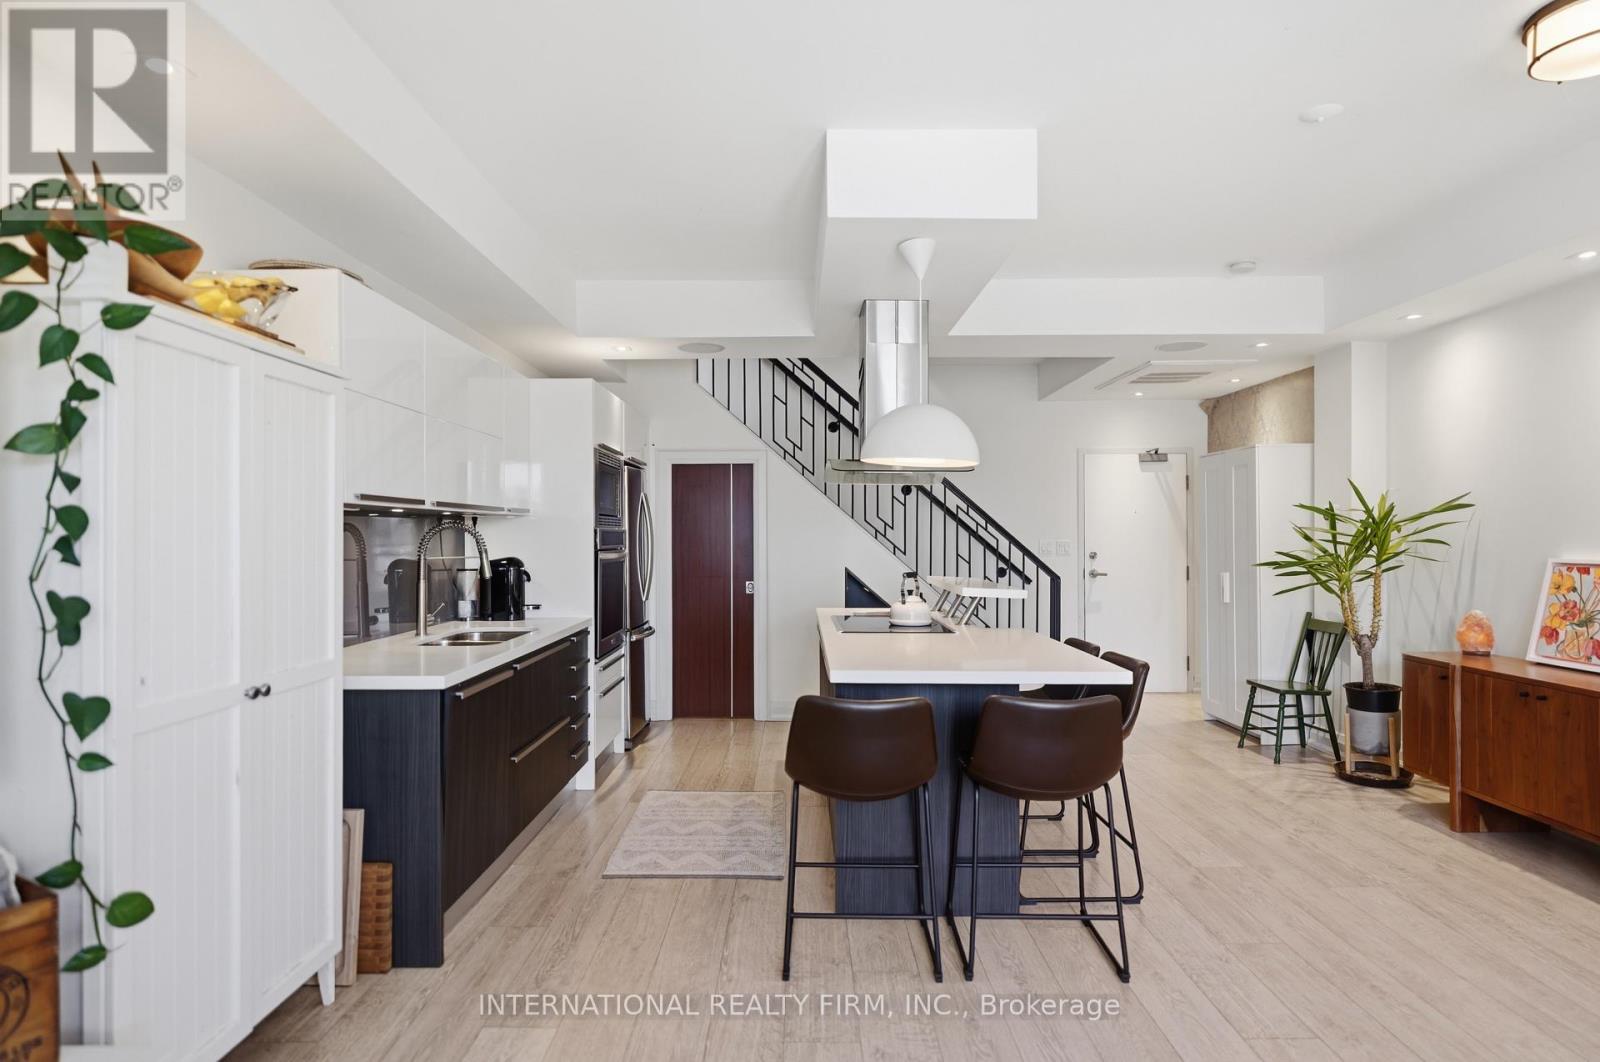
A rare multi-level penthouse with a rooftop terrace in the heart of the Fashion District. Welcome to 500 Richmond St W - a boutique Queen West building offering the feel of a townhome with the ease of condo living. This 1,200+ sq ft residence spans multiple levels with soaring ceilings, thoughtfully renovated throughout with many upgrades including a modernized chefs kitchen with luxury appliances and plentiful storage, built-in TV / stereo sound speaker system, plus generous principal rooms and a seamless flow for everyday living or entertaining. The showstopper is the approx. 500 sq ft private rooftop terrace - a true outdoor extension of the home (includes gas and water hook-up) and a rare find downtown . This home is tucked away on a quiet stretch of Richmond, yet steps to Queen West, King West, Graffiti Alley, the Financial Core, transit (with nearby subway access underway), restaurants, cafés, shopping and nightlife. This is a distinctive urban home for buyers who want character, space and lifestyle in one of Toronto's most connected neighbourhoods. (id:66779)
Rooms
| Foyer | Main level | — |
| Dining room | Main level | — |
| Kitchen | Main level | — |
| Living room | Main level | — |
| Primary Bedroom | Second level | — |
| Bedroom | Second level | — |
| Bathroom | Main level | — |
| Bathroom | Second level | — |
| Other | Third level | — |
Details
- Cooling
- Central air conditioning
- Heating
- Forced air, Natural gas
- List aor
- Toronto
- Stories
- 2
- Tax year
- 2,025
- Basement
- None
- Flooring
- Hardwood
- Appliances
- Refrigerator, Dishwasher, Stove, Oven, Oven - Built-In, Hood Fan, Water Heater
- Directions
- Cross Streets: Richmond and Brant. ** Directions: Enter West Entrance on Richmond by Parking on Augusta.
- Fireplace
- Yes
- Lot features
- In suite Laundry
- Structure type
- Apartment
- Association fee
- 950.51
- Association name
- Goldview Property Management Ltd.
- Parking features
- Garage, Underground
- Tax annual amount
- 2,259.71
- Building features
- Storage - Locker
- Exterior features
- Brick
- Community features
- Pets Allowed With Restrictions
- Bedrooms above grade
- 2
- Property attached
- Yes
- Association fee includes
- Common Area Maintenance, Water, Insurance, Parking
- Association fee frequency
- Monthly
More in Toronto




The trademarks REALTOR®, REALTORS®, and the REALTOR® logo are controlled by The Canadian Real Estate Association (CREA) and identify real estate professionals who are members of CREA. The trademarks MLS®, Multiple Listing Service® and the associated logos are owned by CREA and identify the quality of services provided by real estate professionals who are members of CREA. Listing data is provided by the REALTOR.ca Data Distribution Facility (DDF®) and is deemed reliable but is not guaranteed accurate by CREA.