 1 / 10
PH26 - 500 RICHMOND STREET W
Toronto (Waterfront Communities), Ontario, M5V3N4
Price on request
Bedrooms
2
Bathrooms
1
Parking
0
About this property
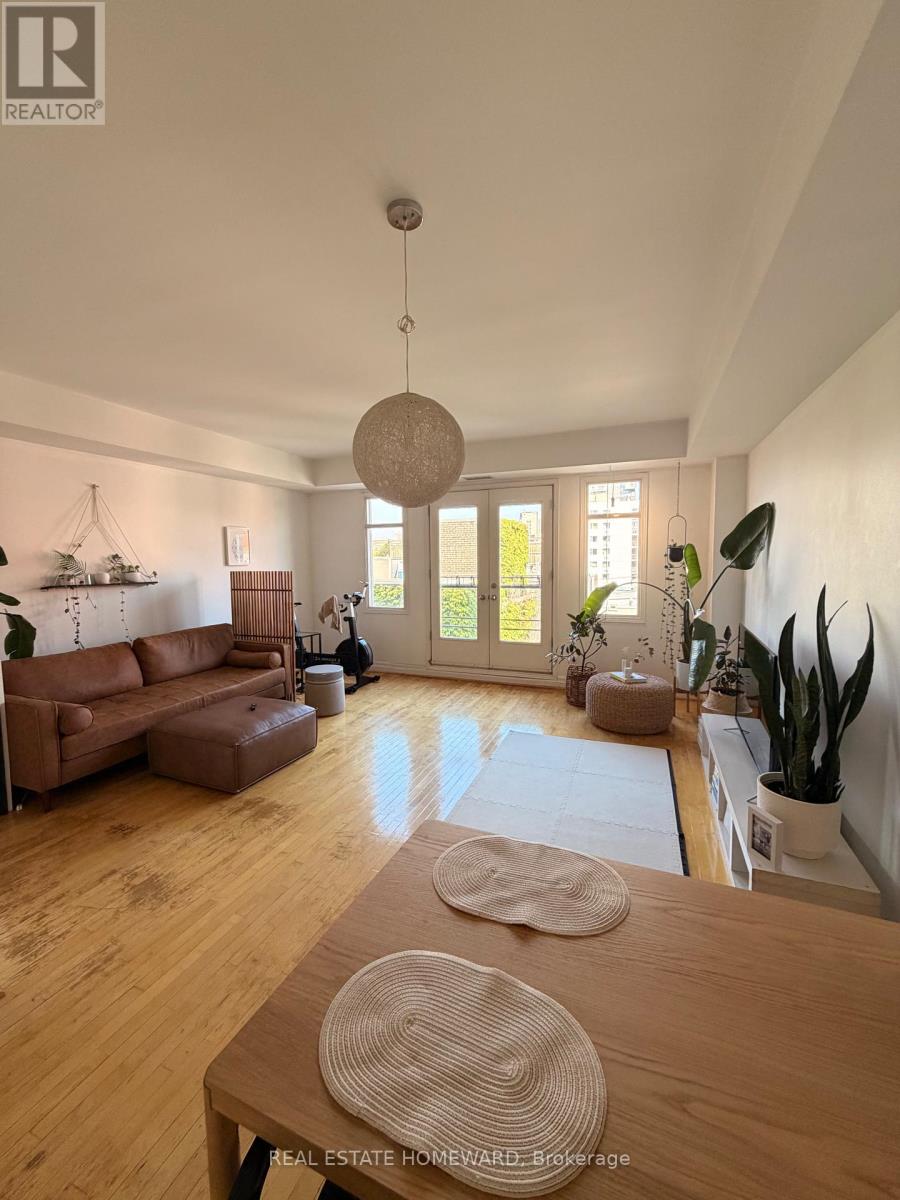
2-bedroom, 1-bathroom, 2-storey penthouse in the heart of Toronto's sought-after Fashion District. Rarely offered for lease, this spacious suite features high ceilings, a large open-concept living and dining area, and a well-appointed kitchen with ample storage. The kitchen is equipped with a new gas range, refrigerator, and dishwasher. Enjoy the convenience of a new full-size LG front-loading washer and dryer. The living room features a Juliette balcony, while the spacious primary bedroom offers plenty of room for comfortable living. Enjoy beautiful north-facing exposure on a private rooftop terrace. Fantastic location close to TTC, restaurants, shopping, entertainment, major highways, and downtown Toronto. Minor repairs and touch-ups will be completed prior to the start of the new lease. A rare opportunity to lease a spacious penthouse in a highly desirable neighbourhood. (id:66779)
Details
- Cooling
- Central air conditioning
- Heating
- Forced air, Natural gas
- List aor
- Toronto
- Stories
- 2
- Basement
- None
- Directions
- Spadina/Richmond
- Fireplace
- No
- Structure type
- Row / Townhouse
- Association name
- Skywater Property Management
- Parking features
- Garage, Underground
- Building features
- Storage - Locker
- Exterior features
- Concrete, Brick
- Community features
- Pets Allowed With Restrictions
- Bedrooms above grade
- 2
- Property attached
- Yes
More in Toronto




The trademarks REALTOR®, REALTORS®, and the REALTOR® logo are controlled by The Canadian Real Estate Association (CREA) and identify real estate professionals who are members of CREA. The trademarks MLS®, Multiple Listing Service® and the associated logos are owned by CREA and identify the quality of services provided by real estate professionals who are members of CREA. Listing data is provided by the REALTOR.ca Data Distribution Facility (DDF®) and is deemed reliable but is not guaranteed accurate by CREA.