 1 / 25
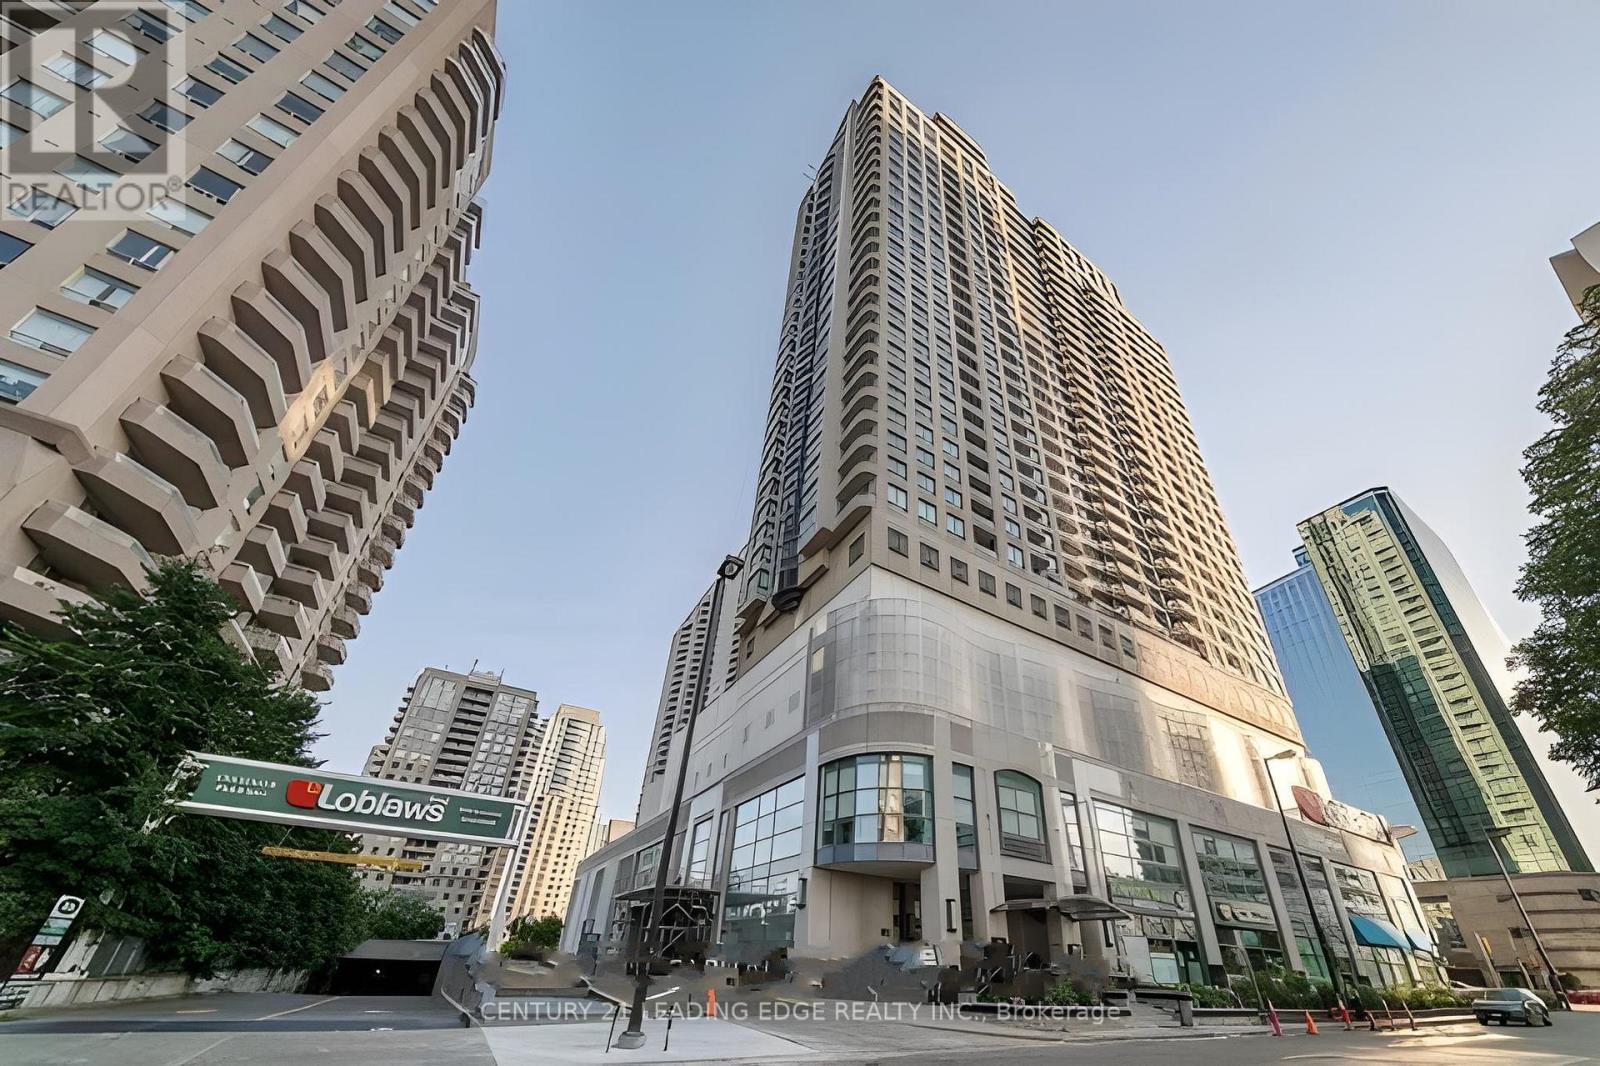
PH203 - 33 EMPRESS AVENUE
Toronto (Willowdale East), Ontario, M2N6Y7
Price on request
Bedrooms
2
Bathrooms
2
Parking
1
About this property
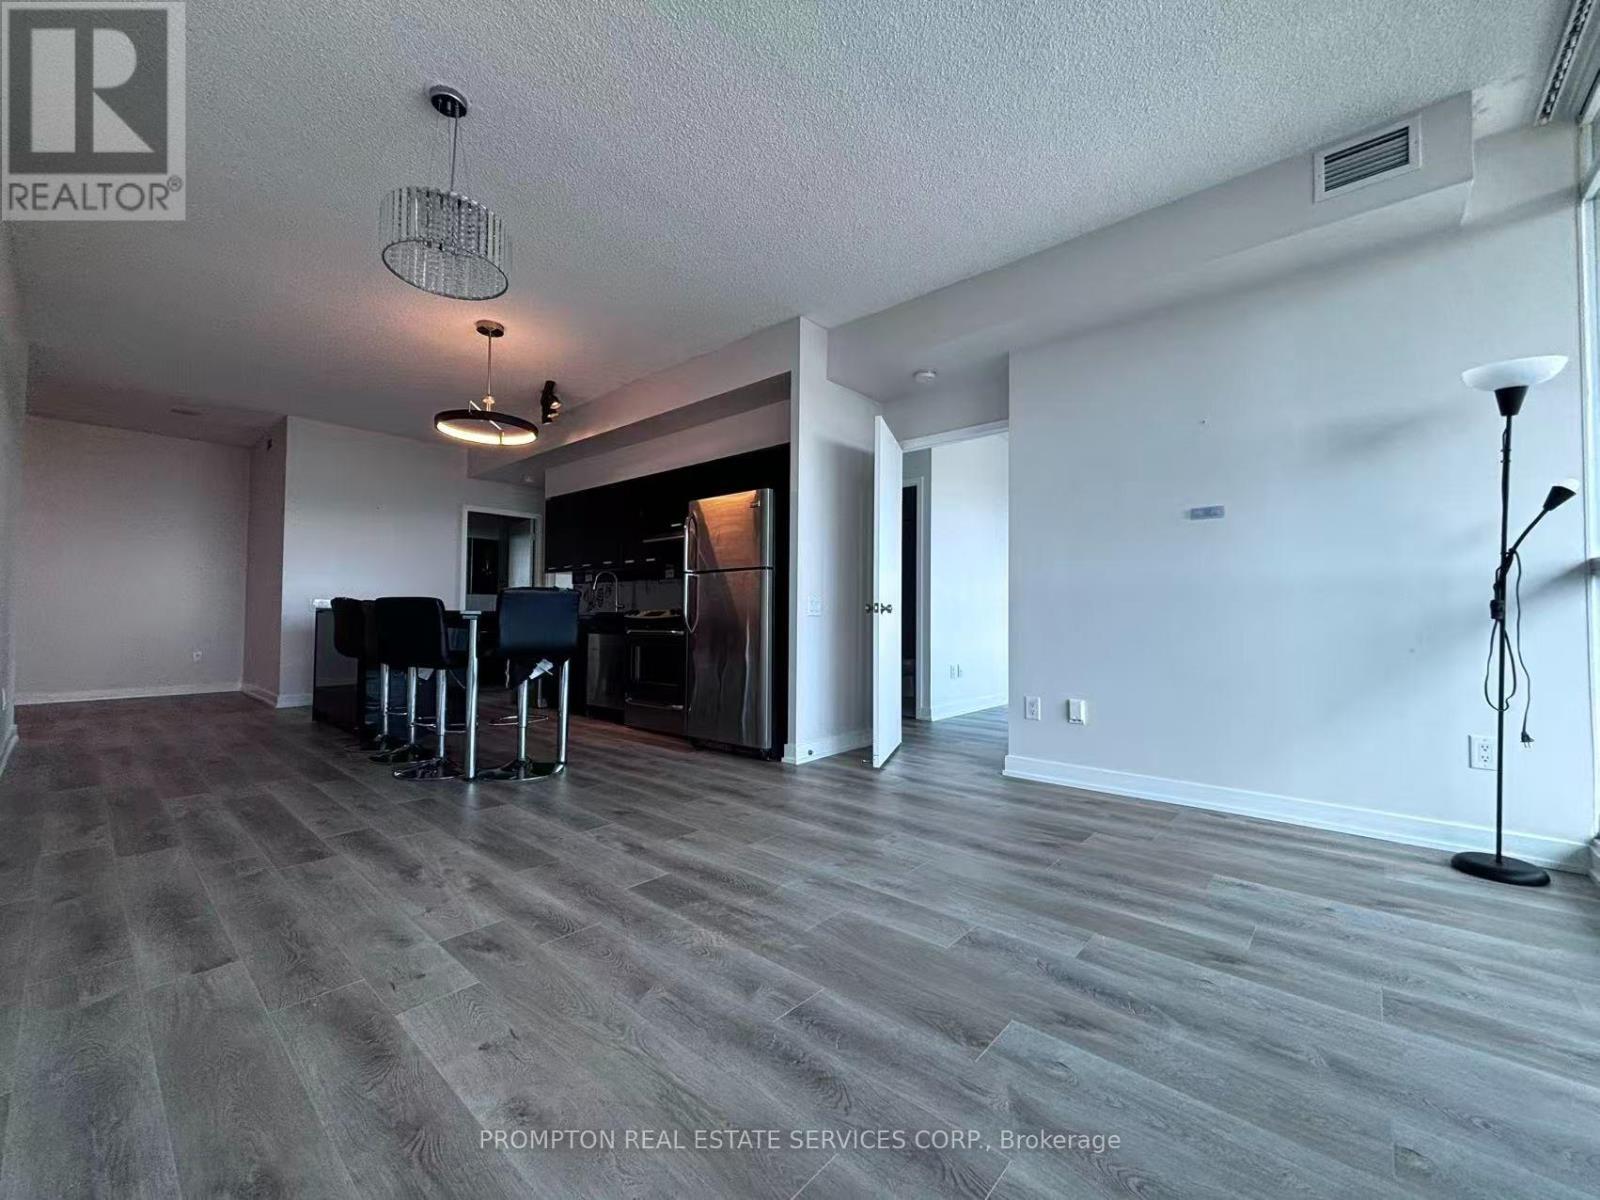
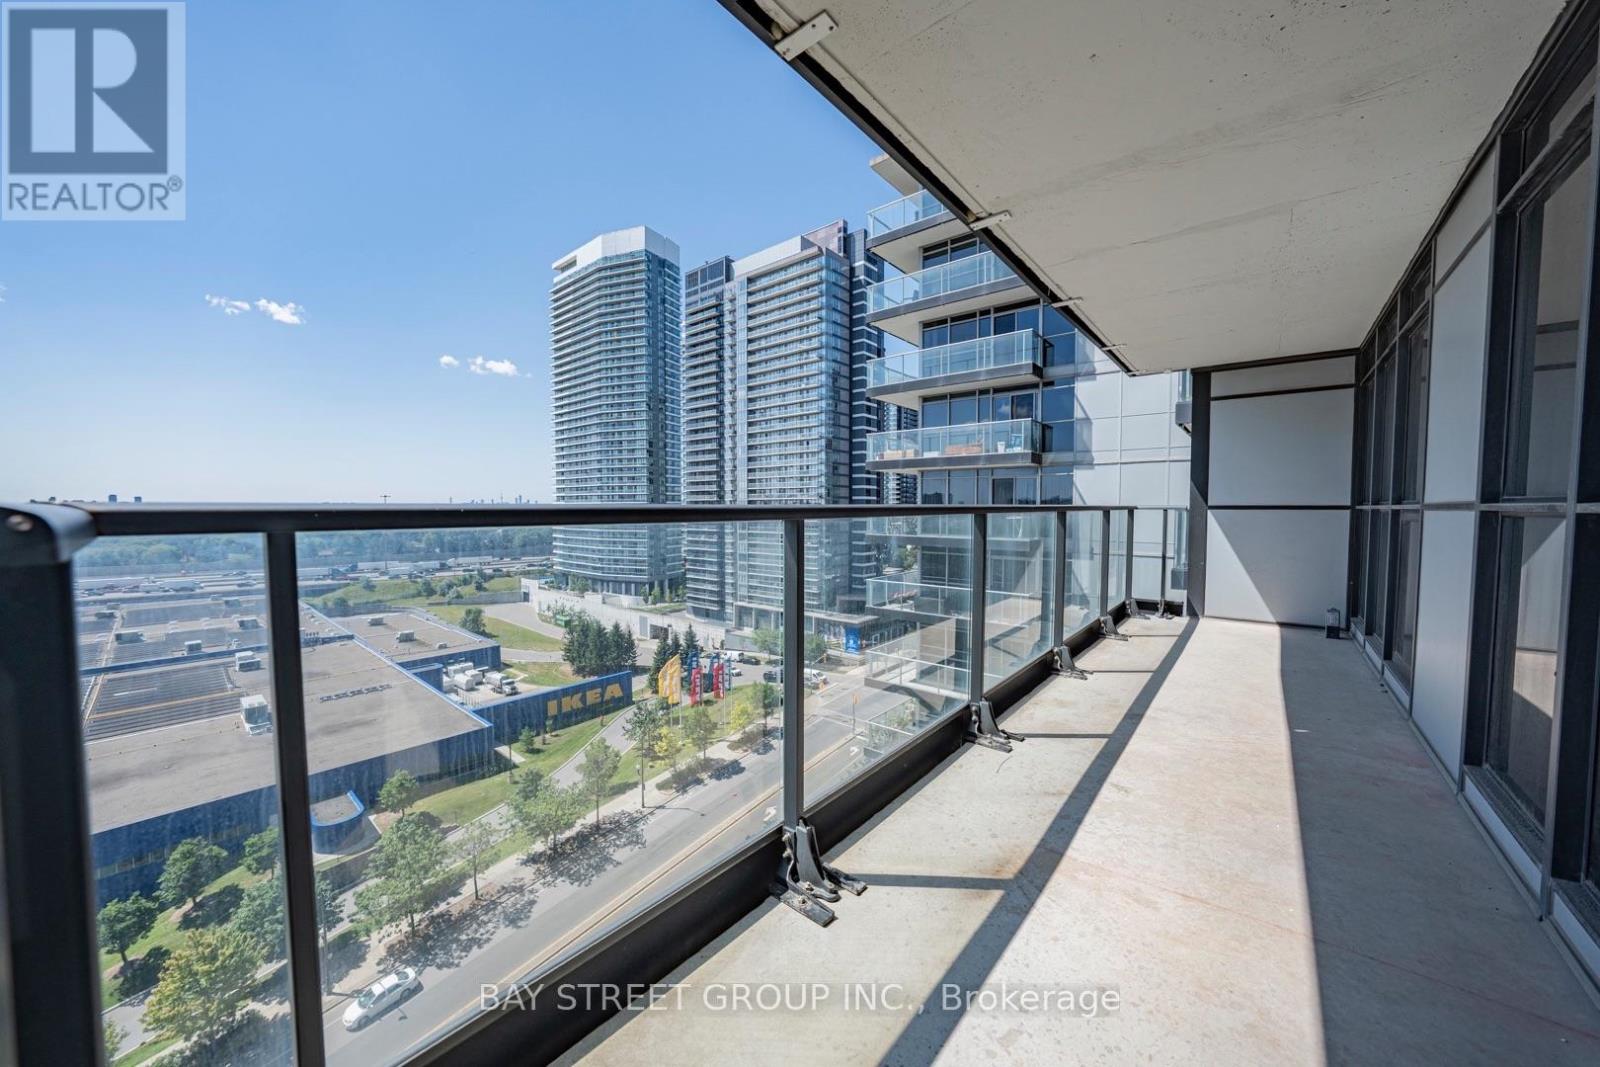
Gorgeous, Bright, Spotless & Shiny, One of The Best Suite In Town. That's It! A Rare And Spacious 2 Large Bedrooms, 2 Bathrooms, Modern Open Concept Tip-Top Penthouse Suite In The Premium & Luxurious Building "The Royal Pinnacle". Flowing With Sunlight And Unobstructed Lake/City Views From The Two Balconies And All Rooms Through Large & Picture Windows! Master Bedroom Has A Walk-In Closet As Well As A Large Built-in Closet-Organizer + Jacuzzi In The Washroom. Direct Indoor Access To North York Centre, Subway Station & Empress Walk. Steps To North York Civic Centre, Library, Famous Earl Haig School, Mel Lastman Square, Restaurants/Bars And More- Amenities Include: Concierge, Security, Gym, Sauna, Study/Meeting Room, Party Room & Lot More---. Ready To Go, Just Come And Enjoy The Luxury Life Of This Community. (id:66779)
Rooms
| Living room | Flat | — |
| Dining room | Flat | — |
| Family room | Flat | — |
| Kitchen | Flat | — |
| Primary Bedroom | Flat | — |
| Bedroom 2 | Flat | — |
| Foyer | Flat | — |
Details
- View
- City view, View
- Cooling
- Central air conditioning, Ventilation system
- Heating
- Forced air, Natural gas
- List aor
- Toronto
- Basement
- None
- Flooring
- Hardwood
- Appliances
- Washer, Refrigerator, Dishwasher, Range, Dryer, Oven - Built-In, Window Coverings, Water Heater
- Directions
- Yonge And Empress
- Fireplace
- No
- Lot features
- Flat site, Elevator, Lighting, Balcony, Carpet Free, Guest Suite, Sauna
- Structure type
- Apartment
- Association name
- Crossbridge Condominium Services
- Parking features
- Garage, Underground
- Building features
- Storage - Locker, Exercise Centre, Separate Electricity Meters, Party Room, Sauna, Security/Concierge, Visitor Parking
- Exterior features
- Concrete
- Security features
- Alarm system, Security system, Security guard, Smoke Detectors, Controlled entry, Monitored Alarm
- Community features
- Pets Allowed With Restrictions
- Foundation details
- Concrete
- Bedrooms above grade
- 2
- Property attached
- Yes
More in Toronto

The trademarks REALTOR®, REALTORS®, and the REALTOR® logo are controlled by The Canadian Real Estate Association (CREA) and identify real estate professionals who are members of CREA. The trademarks MLS®, Multiple Listing Service® and the associated logos are owned by CREA and identify the quality of services provided by real estate professionals who are members of CREA. Listing data is provided by the REALTOR.ca Data Distribution Facility (DDF®) and is deemed reliable but is not guaranteed accurate by CREA.