 1 / 25
PH2 - 5105 HURONTARIO STREET
Mississauga (Hurontario), Ontario, L4Z0C9
Price on request
Bedrooms
3
Bathrooms
2
Parking
2
About this property
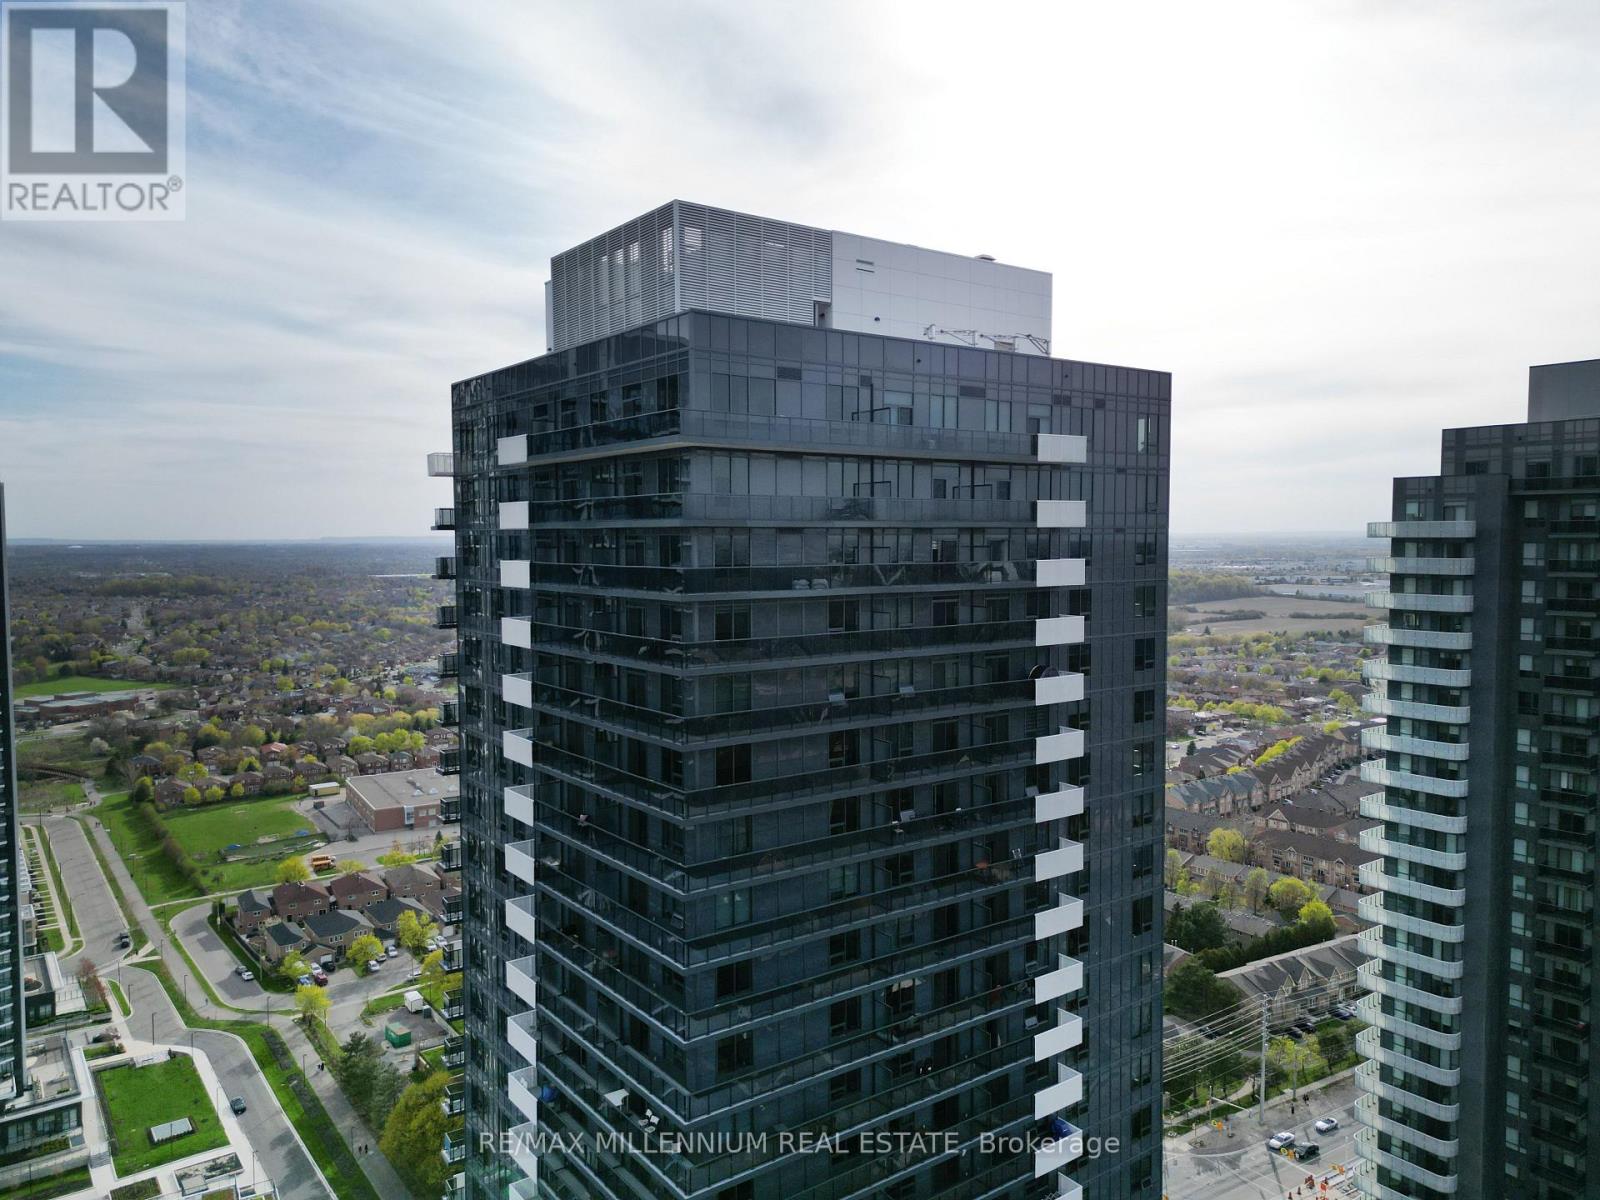
Luxury Penthouse Living at Canopy Towers! Be the first to live in this brand-new, never-lived-in penthouse suite offering 1,298 sq. ft. of beautifully designed interior space plus an impressive 342 sq. ft. wrap-around balcony with breathtaking unobstructed panoramic views. One of the largest and most desirable floor plans in the building, this exceptional 3-bedroom, 2-bathroom residence features 10-foot ceilings, floor-to-ceiling windows, an open-concept layout, and abundant natural light throughout. Modern kitchen with premium finishes, spacious living and dining area, generous primary suite with ensuite and walk-in closet, and well-sized secondary bedrooms perfect for families or professionals.Unmatched convenience with 2 underground parking spaces and 1 oversized locker (larger than standard builder lockers). Located in the heart of Mississauga at Canopy Towers, steps to the upcoming Hurontario LRT, minutes to Square One Shopping Centre, Sheridan College, Celebration Square, Cooksville GO Station, Highway 403, QEW, Highway 401, public transit, restaurants, parks, and everyday amenities. Residents will enjoy exceptional building amenities once completed.A rare opportunity to lease one of the finest penthouse units in the building. Luxury, space, location, and spectacular views all in one exceptional home. (id:66779)
Details
- Cooling
- Central air conditioning
- Heating
- Forced air, Natural gas
- List aor
- Toronto
- Basement
- None
- Appliances
- Washer, Refrigerator, Dishwasher, Stove, Dryer, Window Coverings
- Directions
- EGLINTON AND HURONTARIO
- Fireplace
- No
- Lot features
- Balcony, Carpet Free, In suite Laundry
- Structure type
- Apartment
- Association name
- ONLINE PROPERTY MANAGEMENT
- Parking features
- No Garage
- Building features
- Storage - Locker
- Exterior features
- Concrete, Brick
- Community features
- Pets not Allowed
- Bedrooms above grade
- 3
- Property attached
- Yes
More in Mississauga




The trademarks REALTOR®, REALTORS®, and the REALTOR® logo are controlled by The Canadian Real Estate Association (CREA) and identify real estate professionals who are members of CREA. The trademarks MLS®, Multiple Listing Service® and the associated logos are owned by CREA and identify the quality of services provided by real estate professionals who are members of CREA. Listing data is provided by the REALTOR.ca Data Distribution Facility (DDF®) and is deemed reliable but is not guaranteed accurate by CREA.