 1 / 25
PH2 - 150 EAST LIBERTY STREET
Toronto (Niagara), Ontario, M6K3R5
$2,399,000
Bedrooms
3
Bathrooms
3
Parking
2
About this property
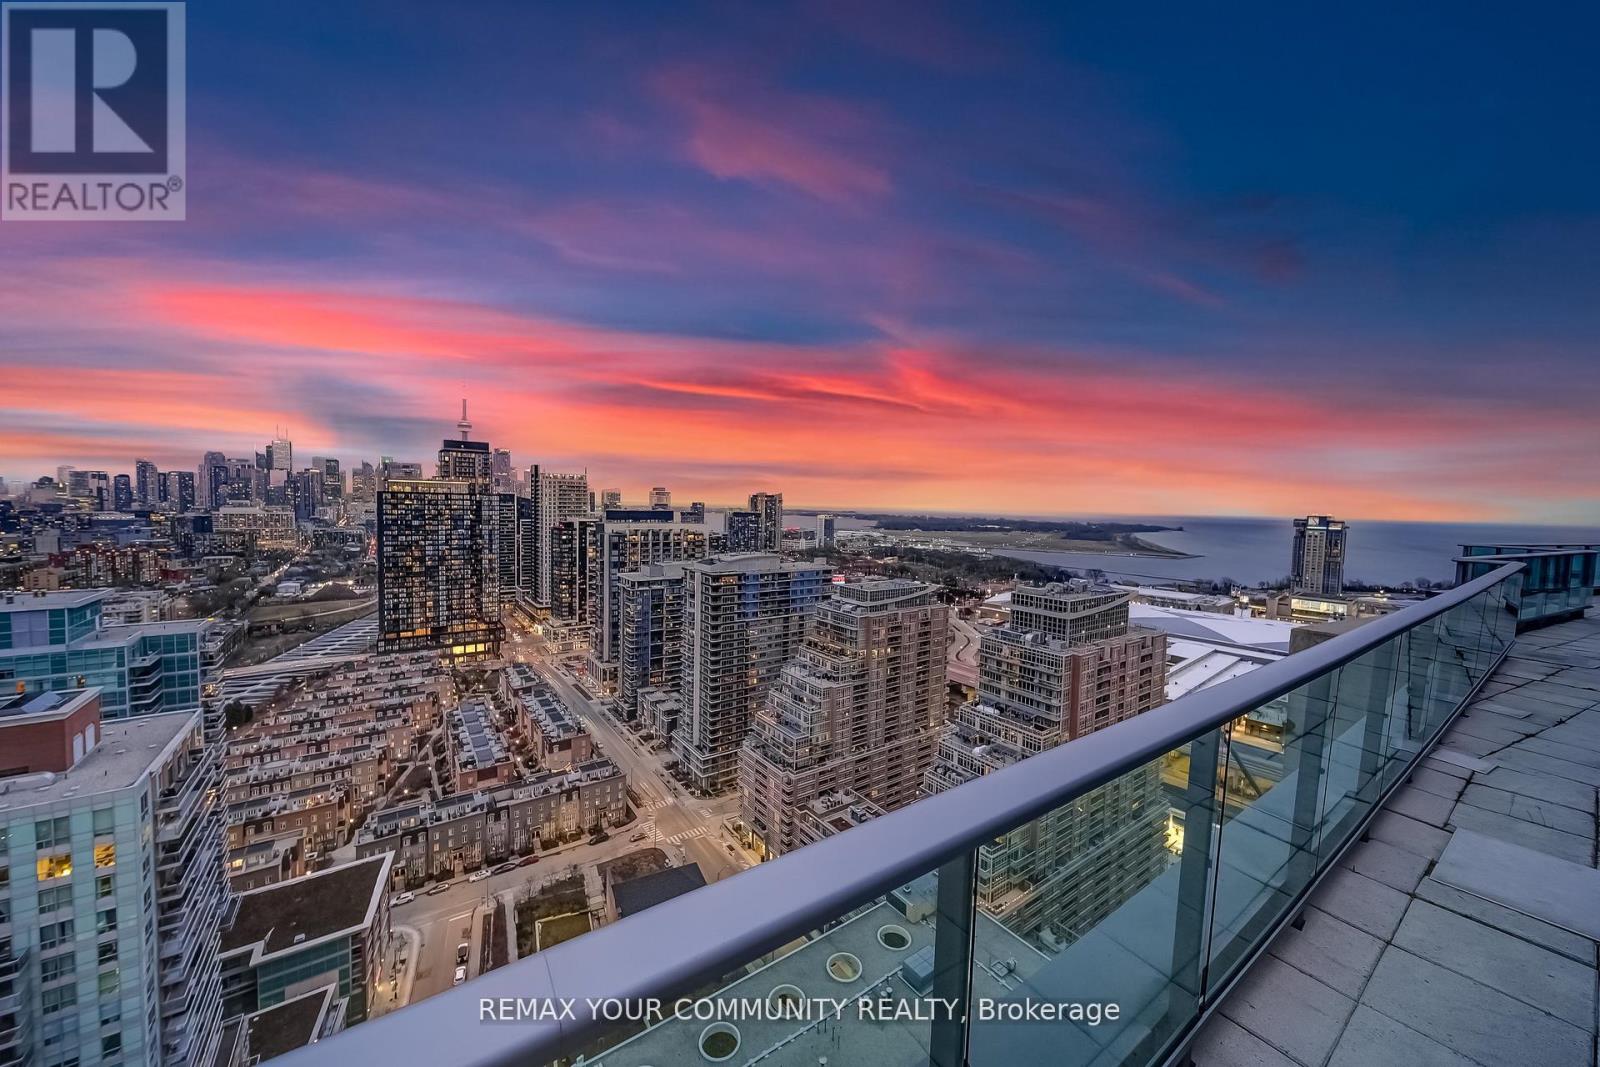
Welcome to a truly exceptional penthouse residence in the heart of Liberty Village. Spanning an impressive 2,694 square feet, this one-of-a-kind home is being offered for the first time by the original owner. Thoughtfully customized in collaboration with the builder, this residence delivers a rare opportunity to own a property of this caliber. Designed with entertaining in mind, the expansive open concept layout seamlessly blends the living, dining, breakfast, and chef's kitchen into one breathtaking space, featuring multiple walkouts to your private wraparound terrace with gas BBQ line. Floor to ceiling windows wrap the unit, showcasing spectacular 270 degree views to the North, South, and East. Enjoy uninterrupted vistas of Lake Ontario, the Toronto skyline, the CN Tower, Billy Bishop Airport, and Field. This luxurious penthouse features 2 plus 1 bedrooms and 3 beautifully appointed bathrooms. The primary suite is a private retreat, offering a spa inspired 5 piece ensuite with steam shower, three walk in closets, and direct access to the wraparound terrace. Wake up to iconic CN Tower views from the comfort of your own sanctuary. A spacious separate office provides the perfect work from home environment, while the second bedroom includes its own walk in closet and private 3 piece ensuite, ideal for guests or family. Additional highlights include two private entrances, two owned underground parking spaces, and two lockers conveniently located on the same floor. This is a rare offering that combines scale, customization, and iconic views in one unforgettable residence. A true showpiece for the most discerning buyer. (id:66779)
Rooms
| Living room | Main level | — |
| Kitchen | Main level | — |
| Bedroom 2 | Main level | — |
| Foyer | Main level | — |
| Primary Bedroom | Main level | — |
| Dining room | Main level | — |
| Office | Main level | — |
| Eating area | Main level | — |
Details
- View
- City view, Lake view, View, View of water
- Cooling
- Central air conditioning
- Heating
- Forced air, Natural gas
- List aor
- Toronto
- Basement
- None
- Flooring
- Hardwood
- Appliances
- Washer, Refrigerator, Barbeque, Gas stove(s), Dishwasher, Wall Mounted TV, Oven, Dryer, Microwave, Oven - Built-In, Hood Fan, Window Coverings
- Directions
- East Liberty St & Strachan Ave
- Fireplace
- No
- Lot features
- Carpet Free
- Structure type
- Apartment
- Association fee
- 2,441
- Association name
- Del Property Management Inc.
- Parking features
- Garage, Underground
- Tax annual amount
- 10,753.28
- Building features
- Storage - Locker, Exercise Centre, Recreation Centre, Sauna, Security/Concierge
- Exterior features
- Brick
- Security features
- Alarm system, Smoke Detectors
- Community features
- Pets Allowed With Restrictions
- Bedrooms above grade
- 2
- Bedrooms below grade
- 1
- Property attached
- Yes
- Association fee includes
- Common Area Maintenance, Heat, Water, Insurance, Parking
- Association fee frequency
- Monthly
More in Toronto




The trademarks REALTOR®, REALTORS®, and the REALTOR® logo are controlled by The Canadian Real Estate Association (CREA) and identify real estate professionals who are members of CREA. The trademarks MLS®, Multiple Listing Service® and the associated logos are owned by CREA and identify the quality of services provided by real estate professionals who are members of CREA. Listing data is provided by the REALTOR.ca Data Distribution Facility (DDF®) and is deemed reliable but is not guaranteed accurate by CREA.