 1 / 25
PH2 - 109 WOLSELEY STREET
Toronto (Trinity-Bellwoods), Ontario, M6J1K1
Price on request
Bedrooms
1
Bathrooms
2
Parking
1
About this property
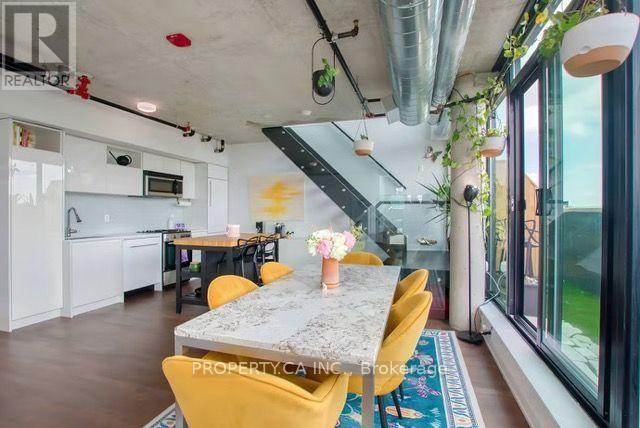
Experience elevated urban living in this stunning two-storey penthouse loft at the boutique Origami Lofts, ideally situated in the heart of Queen West. Offering approximately 890 sq. ft. of beautifully appointed open-concept living space, this fully furnished corner residence features soaring floor-to-ceiling windows and two private terraces with unblocked northeast views across Toronto's skyline, including the iconic CN Tower. The main level offers a sophisticated living and dining space with dedicated home office area and a Tonal smart home gym, complete with monthly subscription included. Upstairs, the private bedroom retreat features a spacious walk-in closet, automated blinds and a convenient 3-piece ensuite. One parking space is included for convenience. Steps from the Queen streetcar and surrounded by the neighbourhoods renowned restaurants, cafés, boutiques and nightlife, this is Queen West living at its finest. (id:66779)
Rooms
| Living room | Main level | — |
| Dining room | Main level | — |
| Kitchen | Main level | — |
| Bedroom | Upper Level | — |
Details
- View
- View
- Cooling
- Central air conditioning
- Heating
- Forced air, Natural gas
- List aor
- Toronto
- Stories
- 2
- Basement
- None
- Flooring
- Hardwood
- Appliances
- Washer, Refrigerator, Dishwasher, Stove, Dryer, Freezer
- Directions
- Bathurst St & Queen St
- Fireplace
- No
- Lot features
- In suite Laundry
- Structure type
- Apartment
- Association name
- Strategic Property Management
- Parking features
- Attached Garage, Garage
- Exterior features
- Aluminum siding
- Security features
- Security system
- Community features
- Pets Allowed With Restrictions
- Bedrooms above grade
- 1
- Property attached
- Yes
More in Toronto




The trademarks REALTOR®, REALTORS®, and the REALTOR® logo are controlled by The Canadian Real Estate Association (CREA) and identify real estate professionals who are members of CREA. The trademarks MLS®, Multiple Listing Service® and the associated logos are owned by CREA and identify the quality of services provided by real estate professionals who are members of CREA. Listing data is provided by the REALTOR.ca Data Distribution Facility (DDF®) and is deemed reliable but is not guaranteed accurate by CREA.