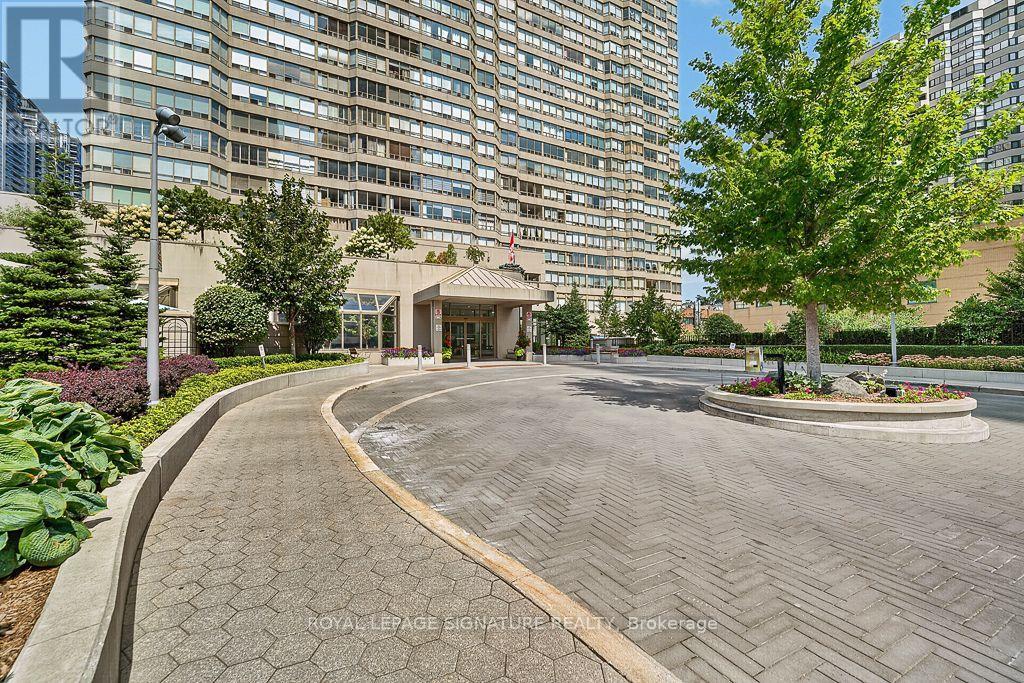
 1 / 25
PH14 - 30 GREENFIELD AVENUE
Toronto (Willowdale East), Ontario, M2N6N3
Price on request
Bedrooms
3
Bathrooms
2
Parking
1
About this property
Exceptional Penthouse Living In The Heart Of Yonge & Sheppard! Welcome To This Bright And Spacious 3-Bedroom, 2-Bathroom Corner Penthouse At Rodeo Walk Condos By Tridel. Featuring An Inviting Open-Concept Layout, 9-Ft Ceilings, And Two Skylights That Bring Abundant Natural Light Into The Home. The Suite Offers Engineered Hardwood Floors, Custom Blinds, Updated Light Fixtures, And A Stylish Kitchen With Granite Counters, Full-Height Cabinetry, Bosch Cooktop, And Samsung Stainless-Steel Dishwasher. The Generous Primary Bedroom Includes A Walk-In Closet And A Luxurious 5-Piece Ensuite With A Spa-Inspired Shower. Enjoy Comfortable Living And Dining Spaces With Excellent Natural Light. Utilities Are Included In The Lease. Building Amenities Include 24-Hour Concierge, Indoor Pool, Spa, Sauna, Party Room, Library, And Visitor Parking. Ideally Situated Near Yonge & Sheppard, With Easy Access To Subway, Shopping, Restaurants, great schools, Parks, And Everyday Conveniences. A Rare Opportunity To Lease A Spacious And Upgraded Penthouse In A Prime North York Location! (id:66779)
Details
- Cooling
- Central air conditioning
- Heating
- Forced air, Natural gas
- List aor
- Toronto
- Basement
- None
- Appliances
- Oven - Built-In, Garage door opener remote(s)
- Directions
- Cross Streets: Yonge and Sheppard. ** Directions: Yonge St north of Sheppard.
- Fireplace
- No
- Lot features
- Elevator
- Pool features
- Indoor pool
- Structure type
- Apartment
- Association name
- First Service Residential
- Parking features
- Garage, Underground
- Building features
- Storage - Locker, Exercise Centre, Party Room, Security/Concierge
- Exterior features
- Brick
- Community features
- Pets not Allowed
- Bedrooms above grade
- 3
- Property attached
- Yes
More in Toronto




The trademarks REALTOR®, REALTORS®, and the REALTOR® logo are controlled by The Canadian Real Estate Association (CREA) and identify real estate professionals who are members of CREA. The trademarks MLS®, Multiple Listing Service® and the associated logos are owned by CREA and identify the quality of services provided by real estate professionals who are members of CREA. Listing data is provided by the REALTOR.ca Data Distribution Facility (DDF®) and is deemed reliable but is not guaranteed accurate by CREA.