 1 / 25
PH1210 - 100 EAGLE ROCK WAY
Vaughan, Ontario, L6A5B9
$988,888
Bedrooms
3
Bathrooms
3
Parking
1
About this property
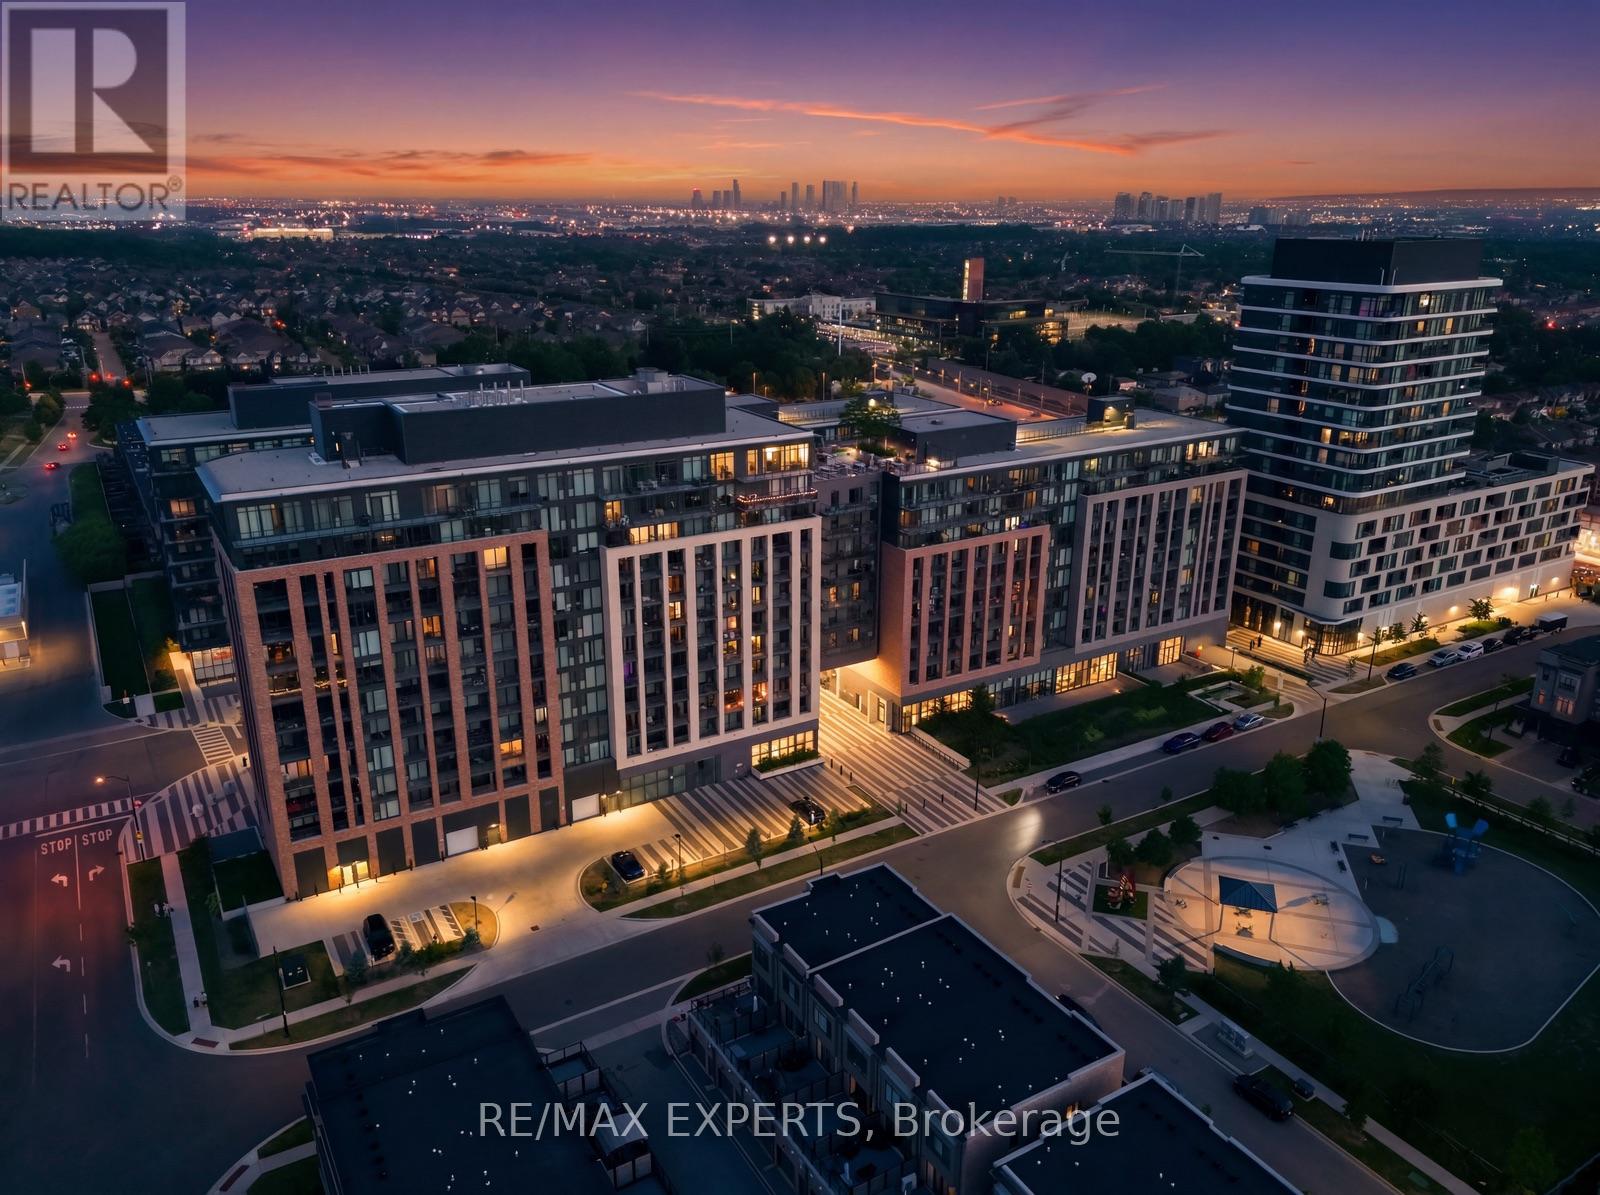
An exceptional penthouse opportunity awaits at 100 Eagle Rock Way! This sun-soaked 2-bedroom + large den with doors (Could be used as 3rd bedroom), 3-bathroom suite offers an impressive 1390 Sqft of thoughtfully designed living space with soaring views, approximately 11 ft ceiling height, and an abundance of natural light. The open-concept layout is ideal for both everyday living and entertaining, highlighted by a newly installed centre island that anchors the modern kitchen. The spacious den provides the flexibility for a home office, nursery, or guest space, while the generous bedrooms and three full bathrooms offer exceptional comfort and convenience. Situated in one of Maple's most desirable communities, you'll enjoy being just steps to Maple GO Station, parks, restaurants, Eagles Nest Golf Course, Cortelluci Vaughan Hospital, shopping, schools, and everyday amenities, with quick access to Highway 400 making commuting throughout the GTA effortless. A rare opportunity to own a bright, spacious penthouse in an unbeatable location. Additional features include in-suite laundry, one underground parking space, and a storage locker for added convenience. Residents enjoy an impressive selection of amenities, including 24-hour concierge service, a fully equipped fitness centre, an elegant party room, a boardroom, a dog wash station, and a beautifully appointed rooftop terrace with BBQs-perfect for relaxing or entertaining while taking in the views. (id:66779)
Rooms
| Kitchen | Main level | — |
| Living room | Main level | — |
| Dining room | Main level | — |
| Primary Bedroom | Main level | — |
| Bedroom 2 | Main level | — |
| Den | Main level | — |
Details
- Cooling
- Central air conditioning
- Heating
- Forced air, Natural gas
- List aor
- Toronto
- Basement
- None
- Appliances
- Washer, Refrigerator, Dishwasher, Stove, Dryer, Microwave, Window Coverings
- Directions
- MAJOR MACKENZIE & MCNAUGHTON
- Fireplace
- No
- Lot features
- Elevator, Wheelchair access, Balcony, Carpet Free
- Structure type
- Apartment
- Association fee
- 878.98
- Association name
- DUKA PROPERTY MANAGEMENT
- Parking features
- Garage, Underground
- Tax annual amount
- 3,934.52
- Building features
- Storage - Locker, Party Room, Security/Concierge, Visitor Parking
- Exterior features
- Concrete, Brick
- Community features
- School Bus, Community Centre, Pets Allowed With Restrictions
- Bedrooms above grade
- 2
- Bedrooms below grade
- 1
- Property attached
- Yes
- Association fee includes
- Common Area Maintenance, Heat, Water, Insurance, Parking
- Association fee frequency
- Monthly
More in Vaughan




The trademarks REALTOR®, REALTORS®, and the REALTOR® logo are controlled by The Canadian Real Estate Association (CREA) and identify real estate professionals who are members of CREA. The trademarks MLS®, Multiple Listing Service® and the associated logos are owned by CREA and identify the quality of services provided by real estate professionals who are members of CREA. Listing data is provided by the REALTOR.ca Data Distribution Facility (DDF®) and is deemed reliable but is not guaranteed accurate by CREA.