 1 / 18
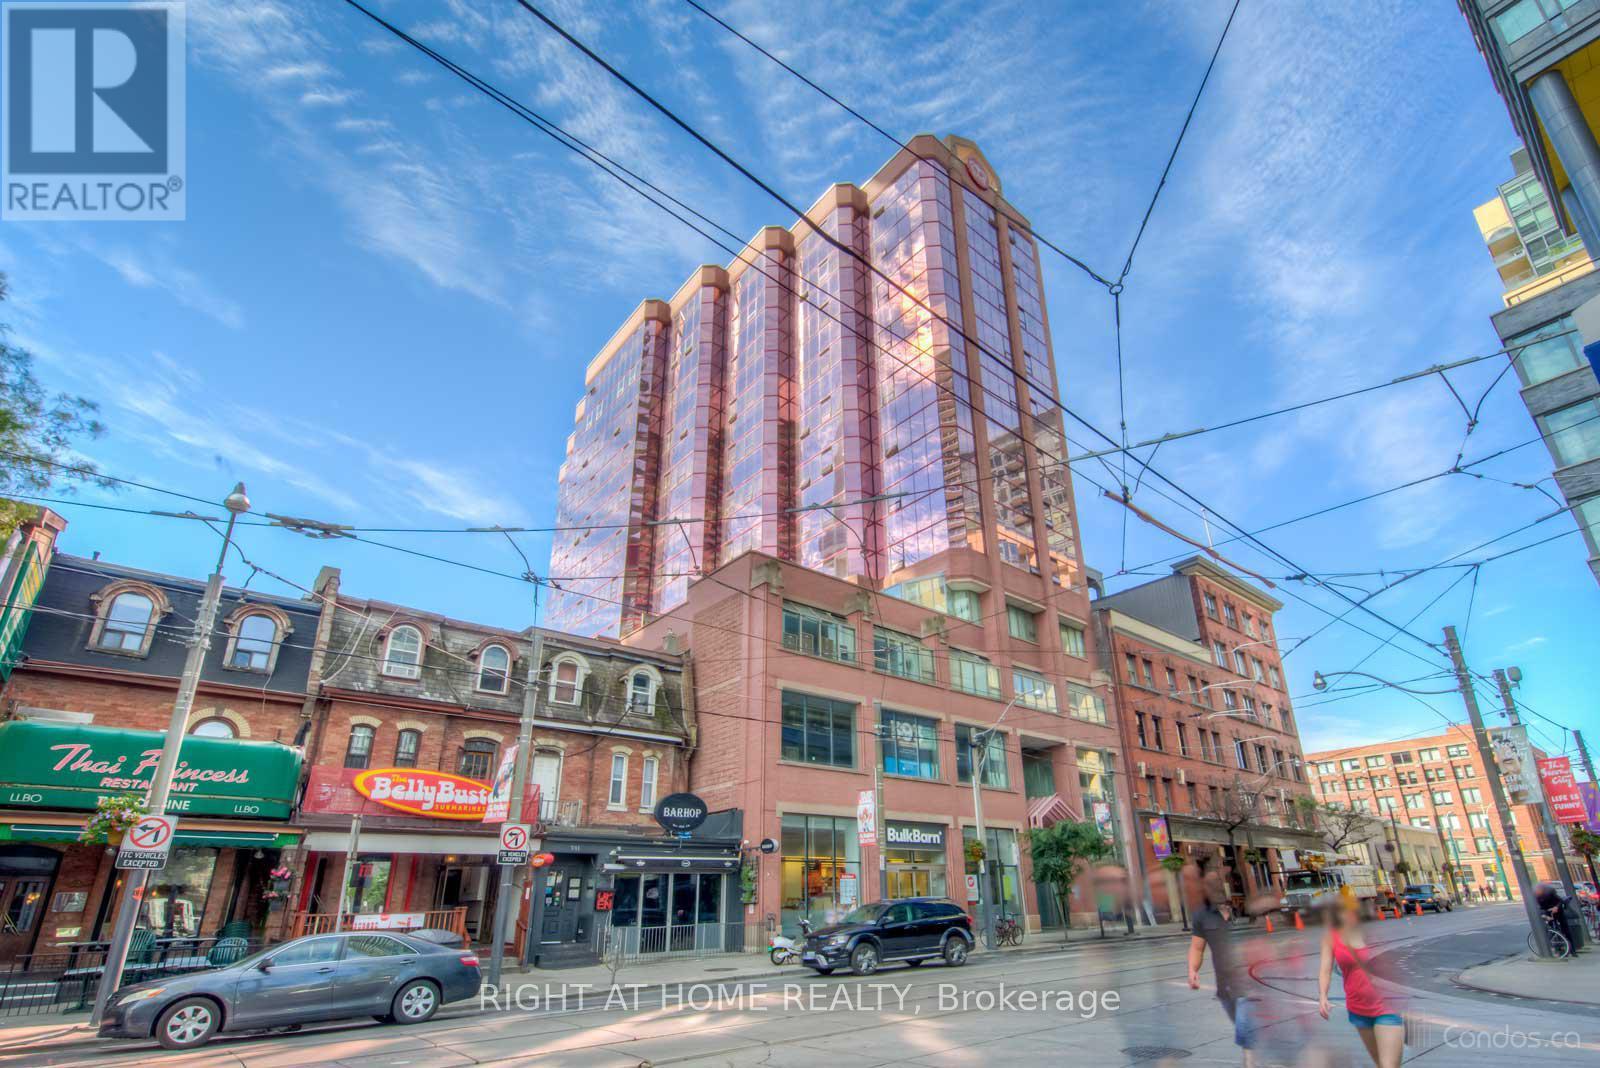
PH1206 - 393 KING STREET W
Toronto (Waterfront Communities), Ontario, M5V1K1
Price on request
Bedrooms
2
Bathrooms
1
Parking
1
About this property
Welcome to The 393 on King! Sought After Mid Rise Penthouse Loft with CN Tower Views! This Spacious One Bedroom Plus Den Suite is Fully Renovated and Equipped with Tasteful High End Furnishings. Featuring Soaring 11ft Ceilings, A Functional Open Concept Layout, Unique Loft-Style Exposed Concrete Ceilings with Duct Work, Laminate Flooring Throughout, Lots of Natural Light with Large Windows, Full Sized Den With Separate Door, Modern Kitchen with Breakfast Bar, Sizeable Dining Area, Expansive Primary Bedroom & More! *Bonus* Automated Lights and Blinds! Amenities Include: Gym, Party/Meeting Room, Rooftop Deck w/BBQ, Games Room and Visitor Parking. Steps to TTC, Shops, Grocery, Theatres, Cafes, Trendy Restaurants, Top Rated Bars & Popular Nightlife That King West Has to Offer. A Rare Opportunity Not to be Missed. (id:66779)
Rooms
| Living room | Flat | — |
| Dining room | Flat | — |
| Kitchen | Flat | — |
| Primary Bedroom | Flat | — |
| Den | Flat | — |
Details
- Cooling
- Central air conditioning
- Heating
- Heat Pump, Natural gas
- List aor
- Toronto
- Basement
- None
- Flooring
- Laminate
- Appliances
- Washer, Refrigerator, Dishwasher, Stove, Oven, Dryer, Microwave, Hood Fan
- Directions
- Cross Streets: King St W and Spadina. ** Directions: King St W, East of Spadina.
- Fireplace
- No
- Lot features
- Carpet Free, In suite Laundry
- Structure type
- Apartment
- Association name
- ICC Property Management
- Parking features
- Garage, Underground
- Exterior features
- Brick
- Community features
- Pets Allowed With Restrictions
- Architectural style
- Loft
- Bedrooms above grade
- 1
- Bedrooms below grade
- 1
- Property attached
- Yes
More in Toronto




The trademarks REALTOR®, REALTORS®, and the REALTOR® logo are controlled by The Canadian Real Estate Association (CREA) and identify real estate professionals who are members of CREA. The trademarks MLS®, Multiple Listing Service® and the associated logos are owned by CREA and identify the quality of services provided by real estate professionals who are members of CREA. Listing data is provided by the REALTOR.ca Data Distribution Facility (DDF®) and is deemed reliable but is not guaranteed accurate by CREA.