 1 / 25
PH1202 - 55 YORKLAND BOULEVARD
Brampton (Goreway Drive Corridor), Ontario, L7A0A1
$699,000
Bedrooms
2
Bathrooms
2
Parking
1
About this property
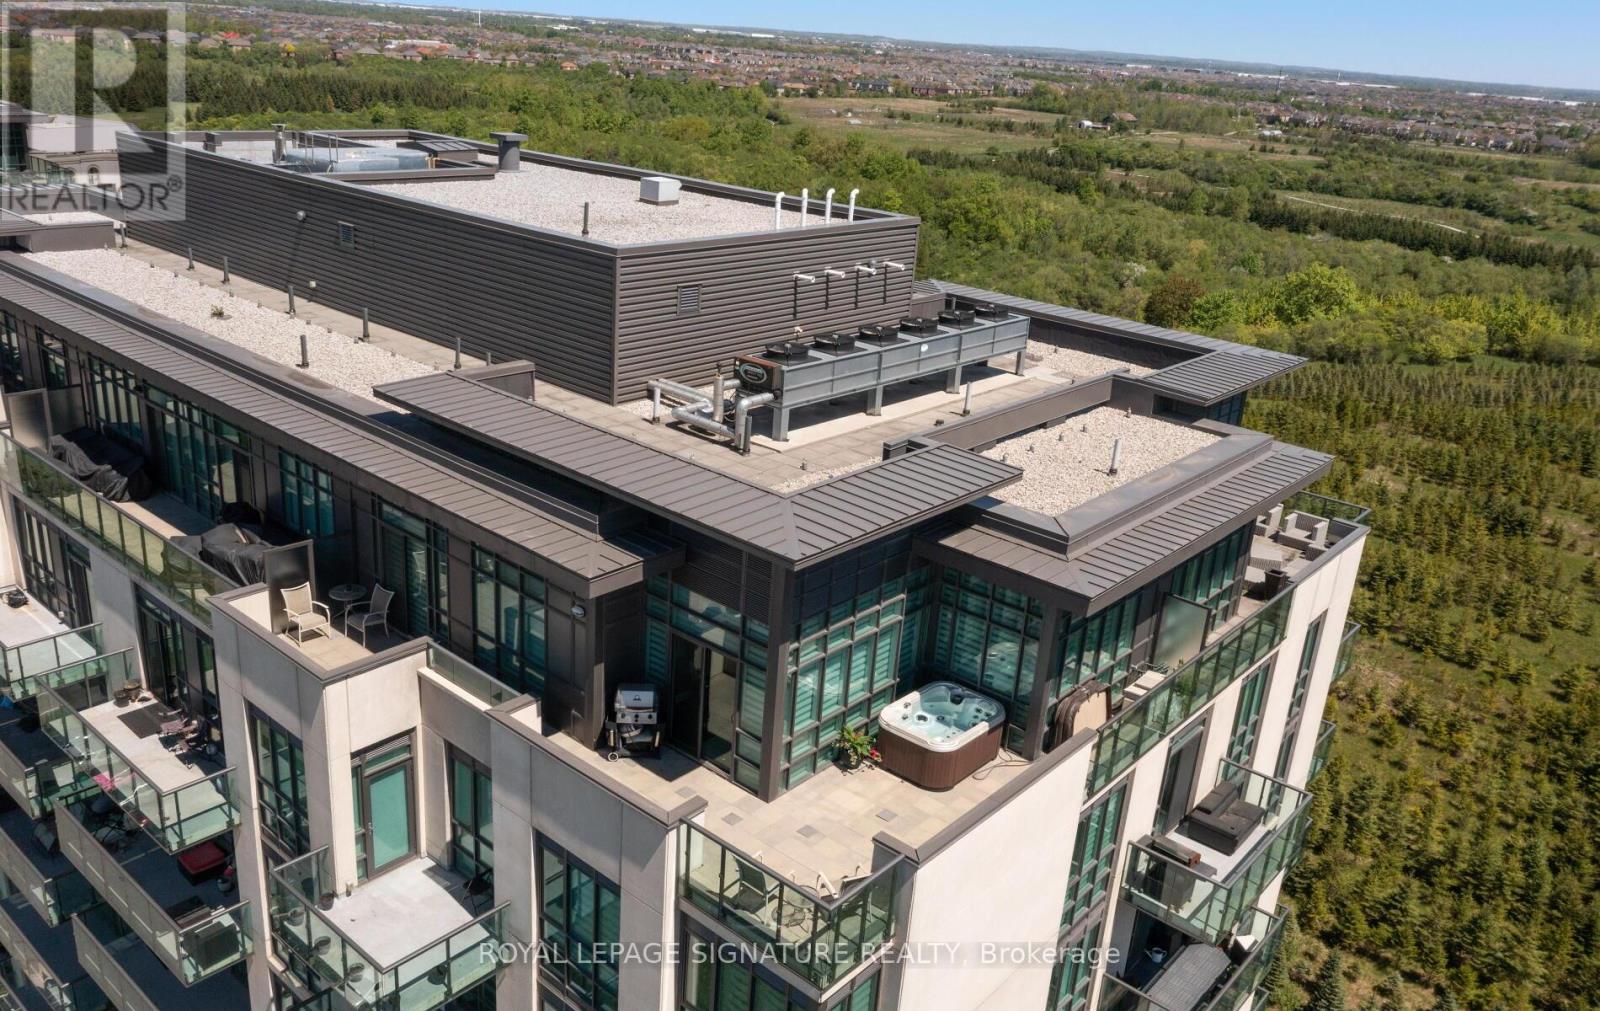
An exclusive opportunity to own one of only five penthouse suites in this sought-after building! This rarely offered top-floor corner unit boasts breathtaking, unobstructed views of the conservation from a spectacular wrap-around terrace with two seating areas, accessible from both the primary bedroom and dining area. This fully upgraded 2-bedroom suite showcases exceptional attention to detail with no expense spared. Featuring soaring 10-ft ceilings and floor-to-ceiling windows, the space is flooded with natural light. The open-concept layout is enhanced by elegant laminate flooring throughout, a striking accent wall with fireplace in the living room, and a modern kitchen complete with granite countertops and stylish backsplash. The spa-inspired bathroom offers a sleek walk-in glass shower, while the thoughtfully designed layout maximizes both comfort and functionality. A true showpiece penthouse that combines luxury, privacy, and stunning views-this is elevated condo living at its finest! (id:66779)
Rooms
| Bedroom 2 | Flat | — |
| Living room | Flat | — |
| Dining room | Flat | — |
| Kitchen | Flat | — |
| Primary Bedroom | Flat | — |
Details
- Cooling
- Central air conditioning
- Heating
- Heat Pump, Geo Thermal
- List aor
- Toronto
- Basement
- None
- Flooring
- Laminate
- Appliances
- Washer, Refrigerator, Hot Tub, Dishwasher, Stove, Dryer, Microwave
- Directions
- Goreway / Queen St
- Fireplace
- Yes
- Lot features
- Conservation/green belt, In suite Laundry
- Structure type
- Apartment
- Association fee
- 792.8
- Association name
- First Service Residential
- Parking features
- Garage, Underground
- Tax annual amount
- 4,706.53
- Building features
- Storage - Locker
- Exterior features
- Concrete
- Community features
- Pets Allowed With Restrictions
- Bedrooms above grade
- 2
- Property attached
- Yes
- Association fee includes
- Common Area Maintenance, Heat, Insurance, Parking
- Association fee frequency
- Monthly
More in Brampton

The trademarks REALTOR®, REALTORS®, and the REALTOR® logo are controlled by The Canadian Real Estate Association (CREA) and identify real estate professionals who are members of CREA. The trademarks MLS®, Multiple Listing Service® and the associated logos are owned by CREA and identify the quality of services provided by real estate professionals who are members of CREA. Listing data is provided by the REALTOR.ca Data Distribution Facility (DDF®) and is deemed reliable but is not guaranteed accurate by CREA.