 1 / 11
PH12 - 28 UPTOWN DRIVE
Markham (Unionville), Ontario, L3R5M8
$699,000
Bedrooms
2
Bathrooms
2
Parking
1
About this property
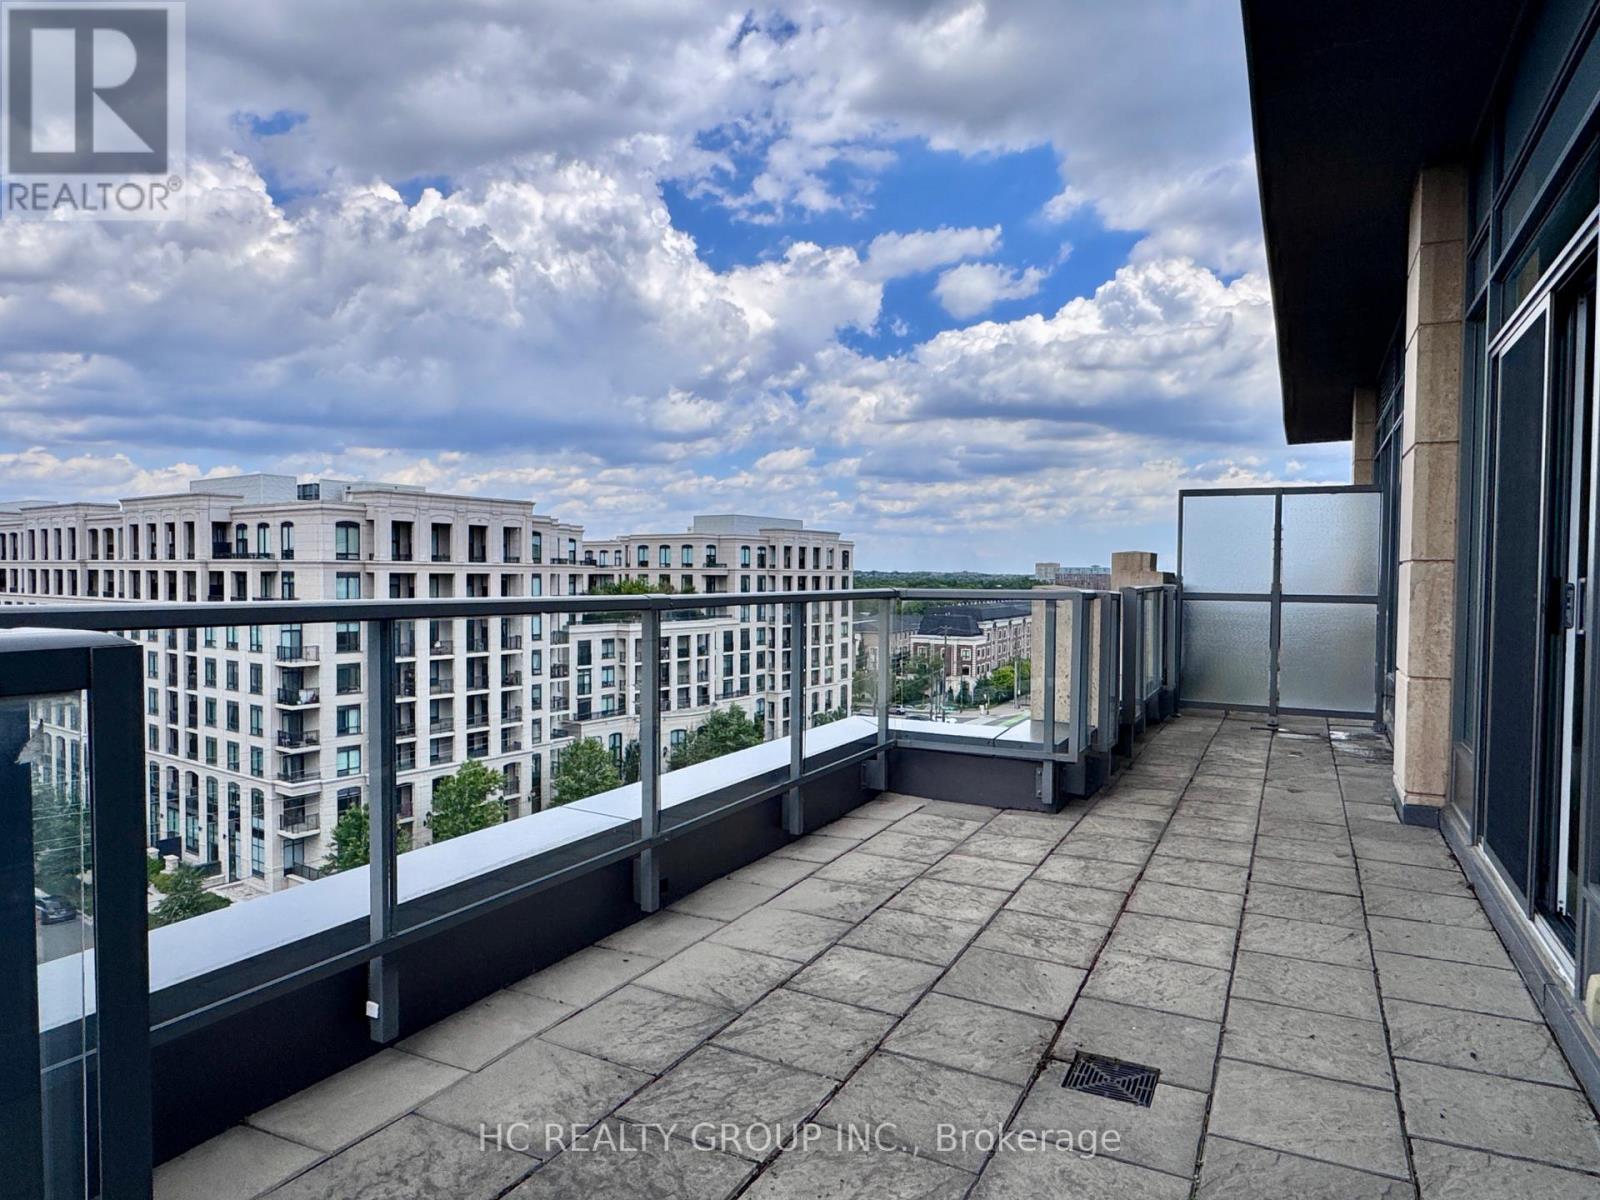
Welcome To Penthouse 12 At 28 Uptown Drive, An Exceptional Top-Floor Residence In The Sought-After Riverwalk Condos At Uptown Markham! This Spacious 2 Bedroom, 2 Bathroom Suite Featuring An Open-Concept Layout, Modern Finishes, And An Oversized Private Terrace, Perfect For Outdoor Entertaining Or Simply Soaking In The Elevated Views.Residents Enjoy An Outstanding Array Of Building Amenities Including A 24-Hour Concierge, Indoor Pool, Fitness Centre, Party Room, Library, And Guest Suites, Everything You Need For A Comfortable And Connected Lifestyle. One Parking Space And One Locker Included. Steps To Supermarkets, Restaurants, Cafes, Cineplex, And Everyday Conveniences. Minutes To First Markham Place, Markham City Centre. Easy Access To Highways 407 And 404 , Plus Highway 401 Just Minutes Away - Making This An Ideal Location For Commuters Across The GTA. A Rare Opportunity To Own A Penthouse Suite In One Of Markham's Most Vibrant And Well-Connected Communities. Don't Miss This One! (id:66779)
Details
- Cooling
- Central air conditioning
- Heating
- Forced air, Natural gas
- List aor
- Toronto
- Basement
- None
- Directions
- Hwy 7/ Birchmount
- Fireplace
- No
- Lot features
- Carpet Free
- Pool features
- Indoor pool
- Structure type
- Apartment
- Association fee
- 664
- Association name
- Times Property Management
- Parking features
- Garage, Underground
- Tax annual amount
- 2,885
- Building features
- Storage - Locker, Exercise Centre, Party Room, Security/Concierge, Visitor Parking
- Exterior features
- Concrete
- Community features
- Pets Allowed With Restrictions
- Bedrooms above grade
- 2
- Property attached
- Yes
- Association fee includes
- Common Area Maintenance, Heat, Parking
- Association fee frequency
- Monthly
More in Markham




The trademarks REALTOR®, REALTORS®, and the REALTOR® logo are controlled by The Canadian Real Estate Association (CREA) and identify real estate professionals who are members of CREA. The trademarks MLS®, Multiple Listing Service® and the associated logos are owned by CREA and identify the quality of services provided by real estate professionals who are members of CREA. Listing data is provided by the REALTOR.ca Data Distribution Facility (DDF®) and is deemed reliable but is not guaranteed accurate by CREA.