 1 / 25
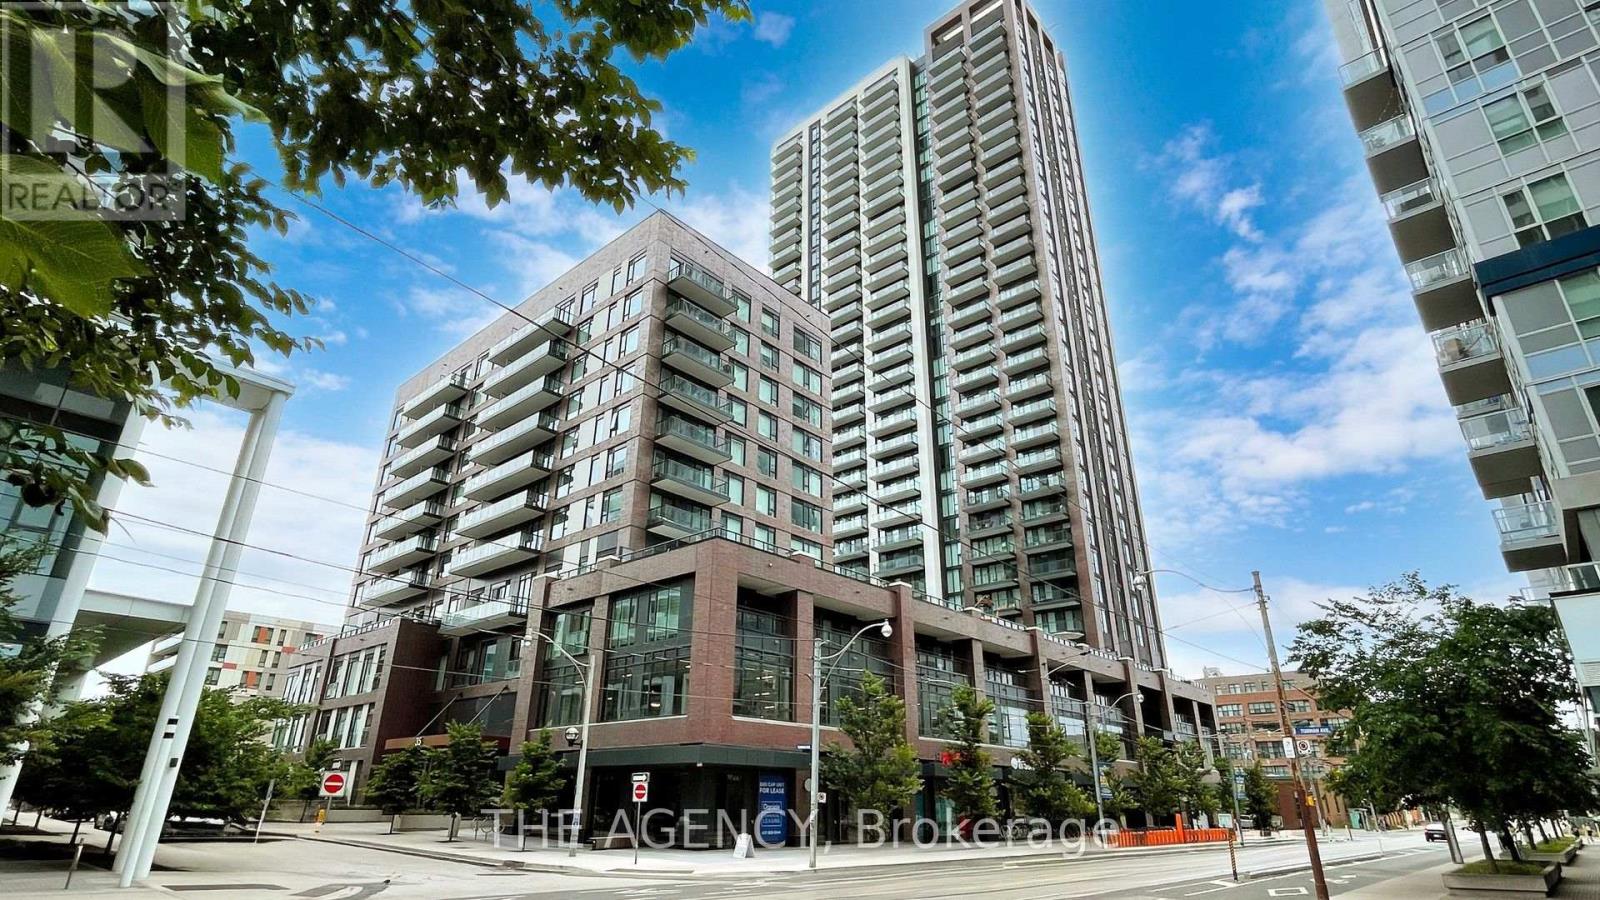
PH1115 - 35 TUBMAN AVENUE
Toronto (Regent Park), Ontario, M5A0T1
Price on request
Bedrooms
2
Bathrooms
2
Parking
1
About this property
Stunning Penthouse in the Artsy Boutique Building. Discover luxury living in this bright, 2 bed, 2 bath corner unit. Facing south-west, this unit boasts modern elegance with a sleek kitchen featuring quartz countertops, a matching island, and integrated under-cabinet lighting. The open-concept design seamlessly connects the kitchen to the living room, all beneath soaring high ceilings and framed by floor-to-ceiling windows. The unit is with laminate flooring throughout and includes an ensuite master bedroom for your comfort. Step out onto the south-facing balcony and enjoy breathtaking views. Located in a neighborhood designed for art enthusiasts, you will be surrounded by urban amenities. Enjoy a massive 6-acre park with an off-leash dog area, bake oven, splash pad, and playground. Look no further your artfully designed home awaits! (id:66779)
Rooms
| Living room | Flat | — |
| Kitchen | Flat | — |
| Primary Bedroom | Flat | — |
| Bedroom | Flat | — |
Details
- Cooling
- Central air conditioning
- Heating
- Forced air, Natural gas
- List aor
- Toronto
- Basement
- None
- Flooring
- Laminate
- Directions
- Dundas St E/ River St
- Fireplace
- No
- Lot features
- Carpet Free
- Structure type
- Apartment
- Association name
- Duka Property Management
- Parking features
- Garage, Underground
- Building features
- Storage - Locker
- Exterior features
- Concrete
- Community features
- Pets Allowed With Restrictions
- Bedrooms above grade
- 2
- Bedrooms below grade
- 0
- Property attached
- Yes
More in Toronto




The trademarks REALTOR®, REALTORS®, and the REALTOR® logo are controlled by The Canadian Real Estate Association (CREA) and identify real estate professionals who are members of CREA. The trademarks MLS®, Multiple Listing Service® and the associated logos are owned by CREA and identify the quality of services provided by real estate professionals who are members of CREA. Listing data is provided by the REALTOR.ca Data Distribution Facility (DDF®) and is deemed reliable but is not guaranteed accurate by CREA.