 1 / 25
PH11 - 85 WOOD STREET
Toronto (Church-Yonge Corridor), Ontario, M4Y0E8
Price on request
Bedrooms
2
Bathrooms
1
Parking
0
About this property
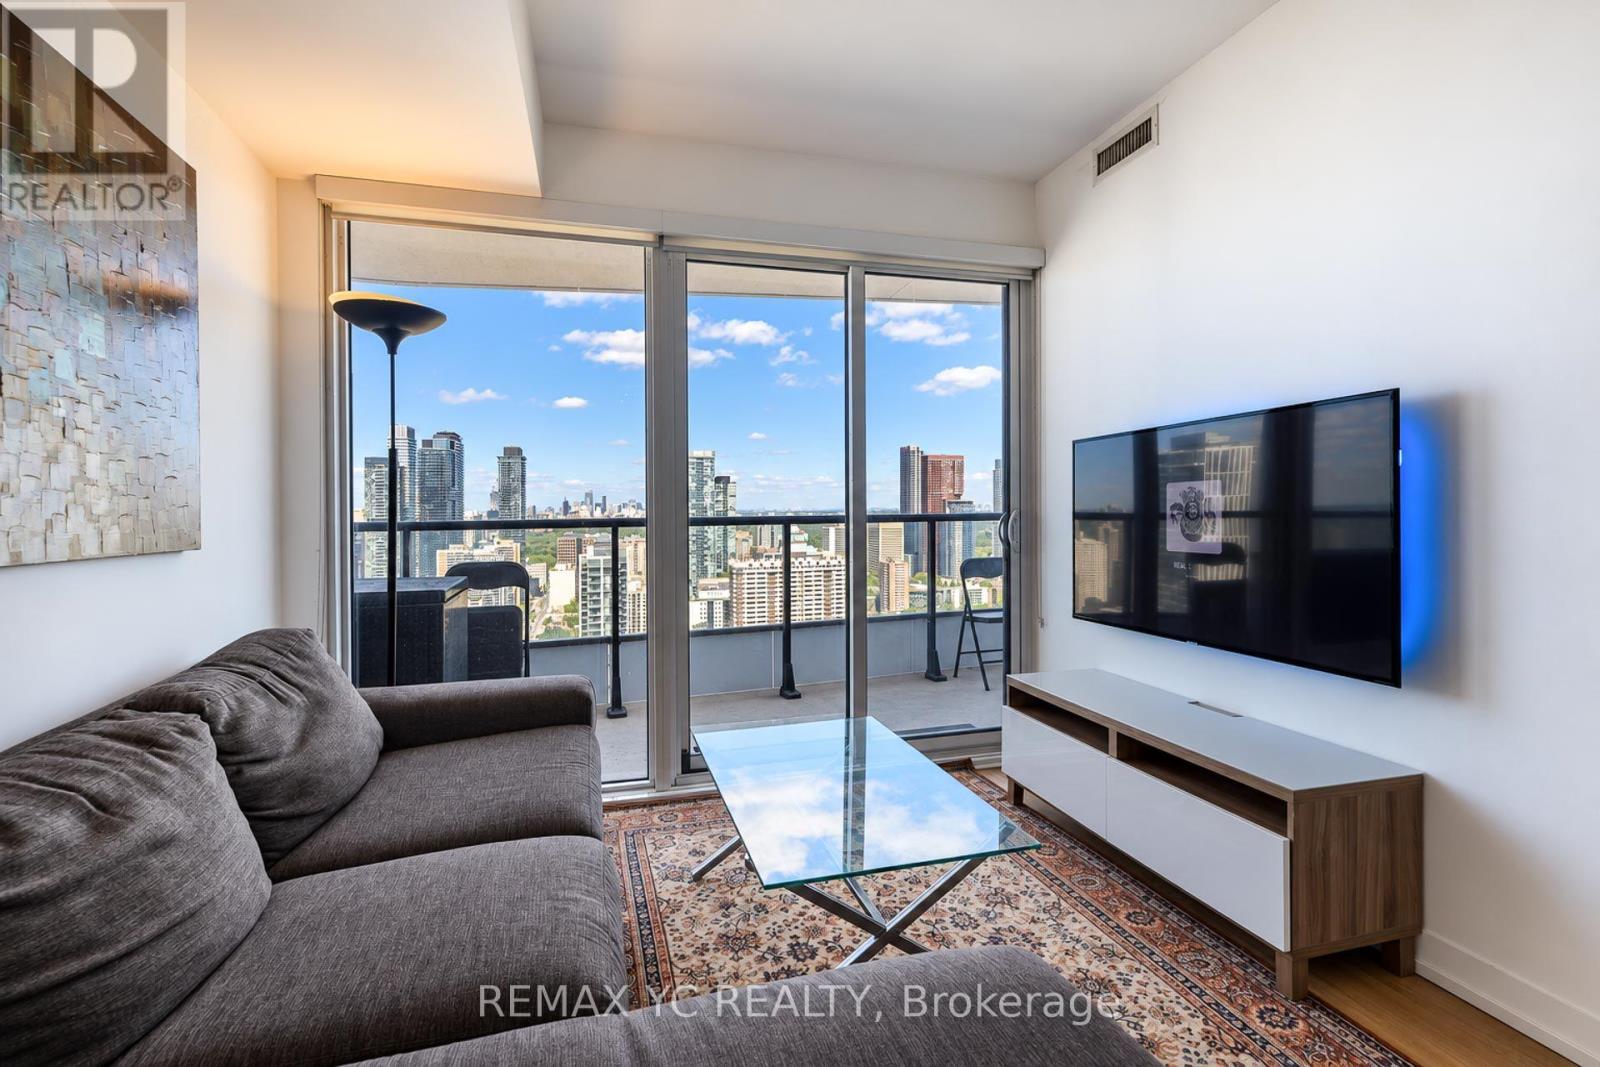
Unobstructed view flooding the unit with natural light and beautiful night view, this Penthouse-level 1-bedroom plus spacious enclosed den offers functional open-concept layout features a modern kitchen with built-in appliances, a spacious and efficient layout. Very spacious den - separate room with sliding doors is perfect for a comfortable home office or 2nd bedroom. Residents enjoy exceptional amenities, including a 24-hour concierge, an extensive 6,500 sq. ft. fitness centre with professional gym-like equipments, yoga and steam rooms, shared work and study areas, media and party rooms, guest suites, and an outdoor terrace with BBQ facilities. Enjoy outstanding downtown convenience within a short walk of College Subway Station, the Carlton streetcar, Loblaws at Maple Leaf Gardens, Toronto Metropolitan University, the University of Toronto, major hospitals, Eaton Centre, restaurants, cafés, shopping, and everyday essentials. An excellent opportunity to enjoy modern penthouse-level living in one of downtown Toronto's most connected locations. Current tenant interested in selling all of existing furniture and movable centre island you see in the pictures, so you have option to move in fully furnished. See attachment for the list. Price to be negotiated directly with the tenant - please let listing agent know if interested. (id:66779)
Rooms
| Living room | Flat | — |
| Dining room | Flat | — |
| Kitchen | Flat | — |
| Primary Bedroom | Flat | — |
| Den | Flat | — |
Details
- View
- View
- Cooling
- Central air conditioning
- Heating
- Forced air, Natural gas
- List aor
- Toronto
- Basement
- None
- Flooring
- Laminate
- Appliances
- Washer, Refrigerator, Range, Oven, Dryer, Microwave, Cooktop, Furniture, Window Coverings
- Directions
- Carlton St. & Church St.
- Fireplace
- No
- Lot features
- Balcony, Carpet Free
- Structure type
- Apartment
- Association name
- 360 Community Management 416-901-0671
- Parking features
- No Garage
- Building features
- Exercise Centre, Party Room, Security/Concierge
- Exterior features
- Concrete
- Community features
- Pets not Allowed
- Bedrooms above grade
- 1
- Bedrooms below grade
- 1
- Property attached
- Yes
More in Toronto




The trademarks REALTOR®, REALTORS®, and the REALTOR® logo are controlled by The Canadian Real Estate Association (CREA) and identify real estate professionals who are members of CREA. The trademarks MLS®, Multiple Listing Service® and the associated logos are owned by CREA and identify the quality of services provided by real estate professionals who are members of CREA. Listing data is provided by the REALTOR.ca Data Distribution Facility (DDF®) and is deemed reliable but is not guaranteed accurate by CREA.