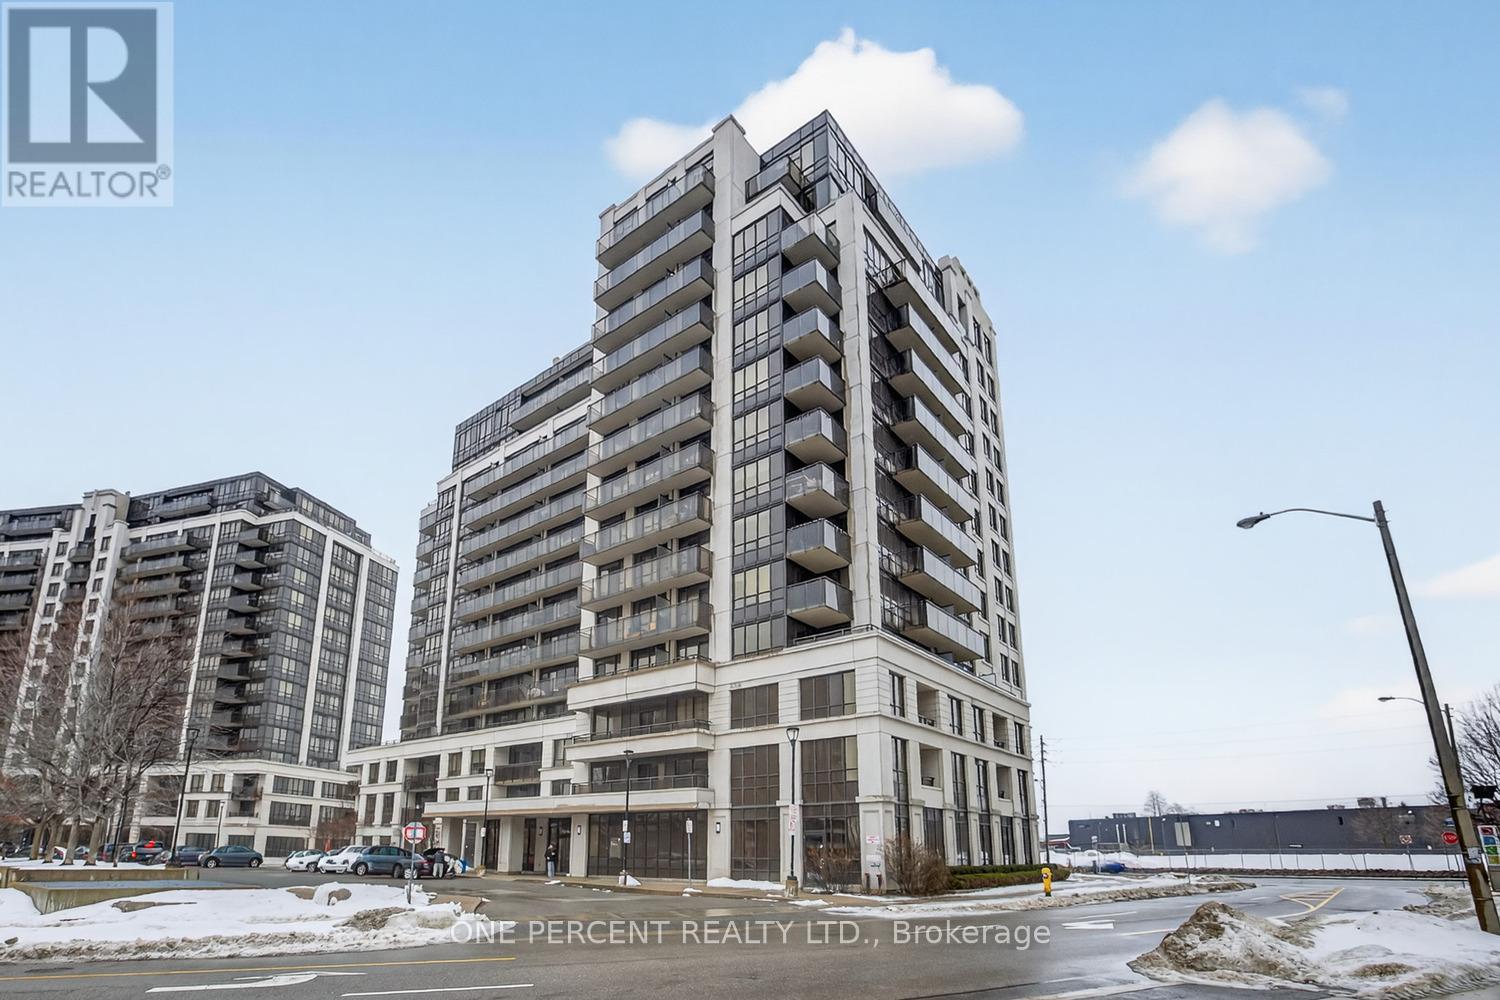
 1 / 25
PH11 - 55 DE BOERS DRIVE
Toronto (York University Heights), Ontario, M3J0G5
$465,000
Bedrooms
1
Bathrooms
1
Parking
1
About this property
Corner Penthouse Unit With Stunning Views! Welcome to this beautifully upgraded 1 Bedroom, 1 Bathroom corner penthouse in the heart of North York, complete with underground parking and located directly across the street from the Sheppard West TTC Subway Station - a commuter's dream! This bright and spacious unit features an excellent open layout with large windows that flood the space with natural light and showcase gorgeous city views. Stylish upgrades throughout the home, including modern pot lights, elegant light fixtures, upgraded faucets, crown molding, baseboards, and more, creating a polished and move-in ready space. Enjoy cooking and entertaining in a thoughtfully designed living area while taking in the skyline from your penthouse vantage point. The building offers fantastic amenities and unbeatable convenience with transit, shopping, dining, and major highways all just minutes away. Whether you're a first-time buyer, investor, or looking to downsize, this unit checks all the boxes. Rare corner penthouse units like this don't come often - this one won't last long. Book your private showing today! (id:66779)
Rooms
| Living room | Flat | — |
| Dining room | Flat | — |
| Bedroom | Flat | — |
Details
- Cooling
- Central air conditioning
- Heating
- Forced air, Natural gas
- List aor
- Toronto
- Basement
- None
- Flooring
- Hardwood, Laminate
- Appliances
- Refrigerator, Dishwasher, Stove, Range, Microwave, Window Coverings
- Directions
- Cross Streets: Allen Rd/Sheppard Ave W. ** Directions: .
- Fireplace
- No
- Lot features
- Balcony, Carpet Free
- Pool features
- Indoor pool
- Structure type
- Apartment
- Association fee
- 512.62
- Association name
- Wilson Blanchard Management 647-345-8555
- Parking features
- Garage, Underground
- Tax annual amount
- 2,315.04
- Building features
- Exercise Centre, Party Room, Sauna, Security/Concierge
- Exterior features
- Concrete
- Security features
- Security system, Security guard, Smoke Detectors
- Community features
- Community Centre, Pets Allowed With Restrictions
- Zoning description
- Residential
- Bedrooms above grade
- 1
- Property attached
- Yes
- Association fee includes
- Common Area Maintenance, Water, Insurance, Parking
- Association fee frequency
- Monthly
More in Toronto




The trademarks REALTOR®, REALTORS®, and the REALTOR® logo are controlled by The Canadian Real Estate Association (CREA) and identify real estate professionals who are members of CREA. The trademarks MLS®, Multiple Listing Service® and the associated logos are owned by CREA and identify the quality of services provided by real estate professionals who are members of CREA. Listing data is provided by the REALTOR.ca Data Distribution Facility (DDF®) and is deemed reliable but is not guaranteed accurate by CREA.