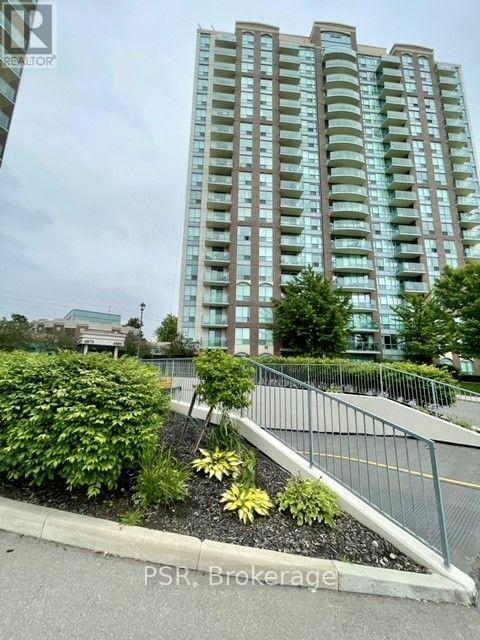
 1 / 25
PH10 - 4889 KIMBERMOUNT AVENUE
Mississauga (Central Erin Mills), Ontario, L5M7R9
$429,900
Bedrooms
2
Bathrooms
1
Parking
1
About this property
Luxurious Penthouse Suite located in Central Erin Mills! Steps from Credit Valley Hospital, John Fraser Secondary School, and lively Erin Mills Town Centre, offering easy access area Amenities, public transport and major highways (403/407/401/QEW), making city life a breeze. Inside you will discover, a bright and Expansive one-bedroom plus den , with 655 sqft .Sunlight fills the open layout, highlighting a very spacious Master and versatile separate den. Recently furnished Laminate flooring, Freshly painted neutral interior with a contemporary Color palate . Enjoy impressive amenities: ever present 24-hour concierge, in door pool, gym, sauna, billiard room, and party room. The maintenance fee include utilities, simplifying your living expenses. Don't miss a rare offering e luxurious Penthouse suite .Nothing to do here but move in and enjoy! Schedule your viewing today! (id:66779)
Rooms
| Foyer | Flat | — |
| Kitchen | Flat | — |
| Living room | Flat | — |
| Dining room | Flat | — |
| Primary Bedroom | Flat | — |
| Den | Flat | — |
Details
- Cooling
- Central air conditioning
- Heating
- Forced air, Natural gas
- List aor
- Toronto
- Basement
- None
- Flooring
- Laminate, Porcelain Tile
- Appliances
- Washer, Refrigerator, Intercom, Stove, Dryer, Microwave
- Directions
- Winston Churchill & Eglinton
- Fireplace
- No
- Lot features
- Conservation/green belt, Balcony, In suite Laundry
- Pool features
- Indoor pool
- Structure type
- Apartment
- Association fee
- 657.44
- Association name
- Crossbridge Property Mgmt Jim Buhagir 905 603 6433
- Parking features
- Garage, Underground
- Tax annual amount
- 2,760.42
- Building features
- Storage - Locker, Exercise Centre, Recreation Centre, Party Room, Security/Concierge
- Exterior features
- Brick
- Community features
- Community Centre, Pets Allowed With Restrictions
- Bedrooms above grade
- 1
- Bedrooms below grade
- 1
- Property attached
- Yes
- Association fee includes
- Common Area Maintenance, Heat, Water, Insurance, Parking
- Association fee frequency
- Monthly
More in Mississauga


The trademarks REALTOR®, REALTORS®, and the REALTOR® logo are controlled by The Canadian Real Estate Association (CREA) and identify real estate professionals who are members of CREA. The trademarks MLS®, Multiple Listing Service® and the associated logos are owned by CREA and identify the quality of services provided by real estate professionals who are members of CREA. Listing data is provided by the REALTOR.ca Data Distribution Facility (DDF®) and is deemed reliable but is not guaranteed accurate by CREA.