 1 / 19
PH10 - 447 WALMER ROAD
Toronto (Forest Hill South), Ontario, M5P2X9
$899,999
Bedrooms
2
Bathrooms
2
Parking
1
About this property
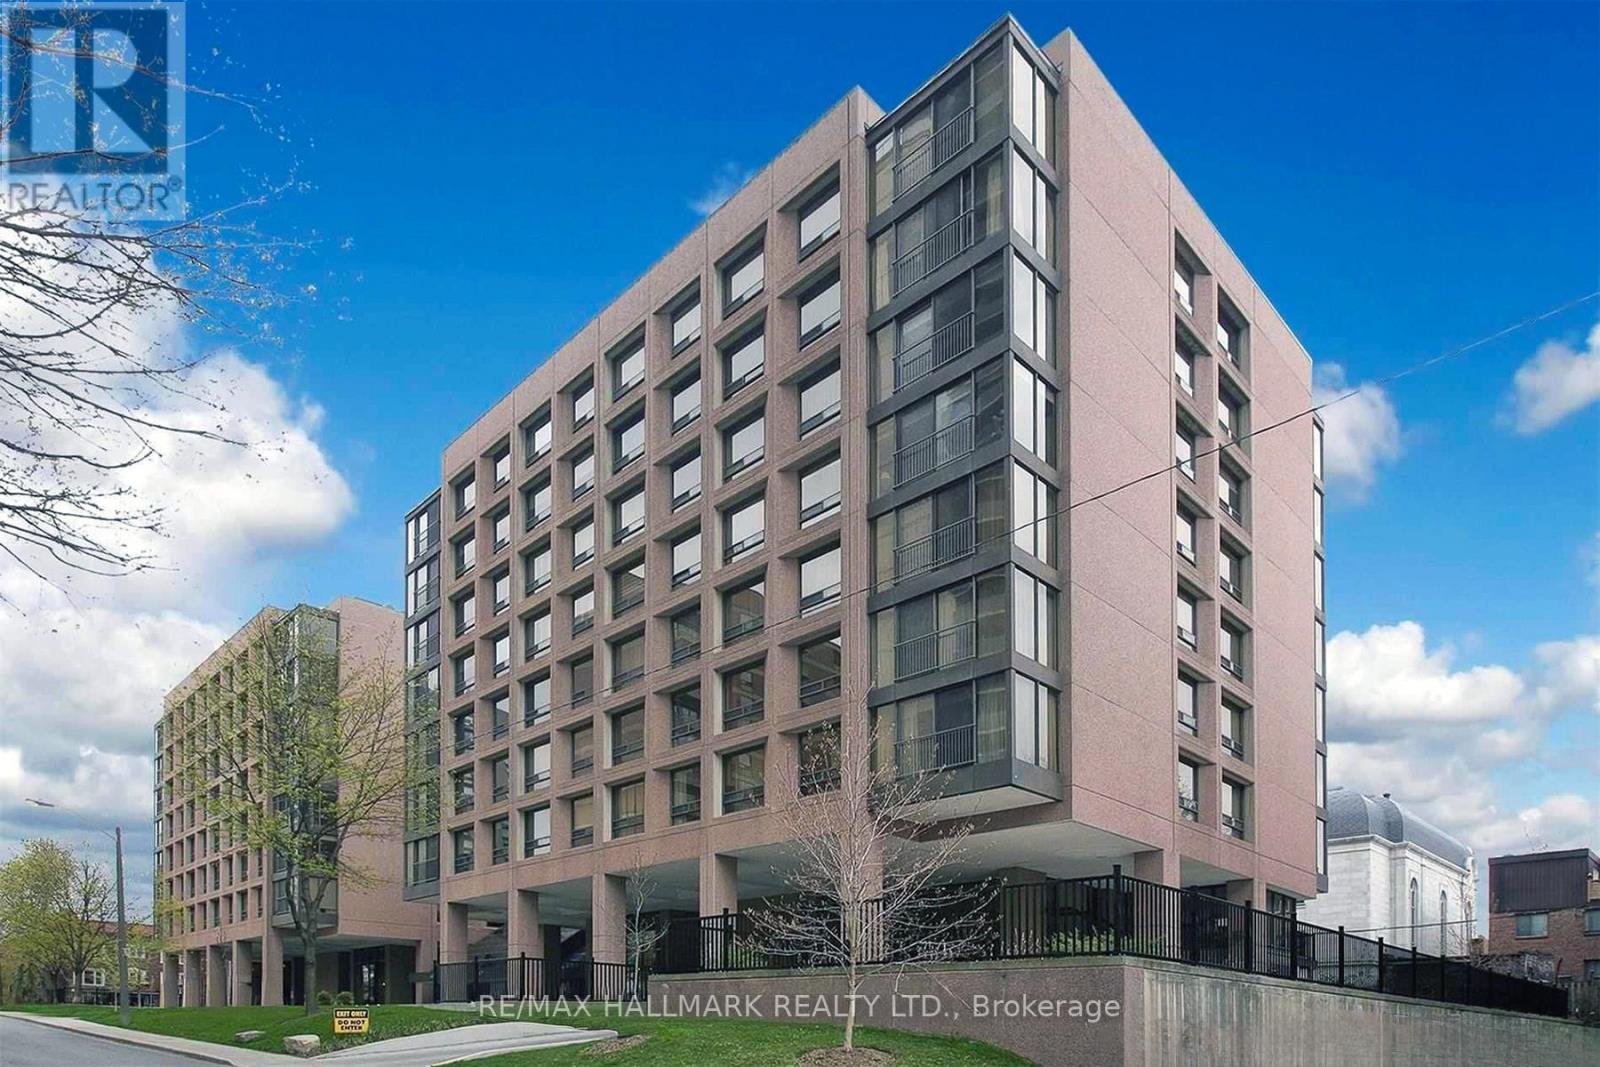
Luxury penthouse in the heart of Forest Hill South. This bright and spacious top floor suite offers 2 bedrooms, 2 bathrooms, parking, and a locker. Beautiful hardwood floors flow throughout, while the kitchen features granite countertops. Located in one of Toronto's most prestigious neighbourhoods, this exceptional residence is just steps from the TTC, Forest Hill Village, boutique shopping, restaurants, parks, and top rated schools, offering an unmatched lifestyle with everyday convenience. Residents enjoy an impressive collection of amenities, including 24 hour concierge service, an indoor pool, a fully equipped fitness centre, and a spectacular rooftop terrace with sweeping city views. Move in and enjoy! (id:66779)
Rooms
| Foyer | Ground level | — |
| Living room | Ground level | — |
| Dining room | Ground level | — |
| Kitchen | Ground level | — |
| Primary Bedroom | Ground level | — |
| Bedroom 2 | Ground level | — |
Details
- Cooling
- Central air conditioning
- Heating
- Forced air, Electric
- List aor
- Toronto
- Basement
- None
- Flooring
- Hardwood, Ceramic
- Appliances
- Washer, Refrigerator, Dishwasher, Oven, Dryer, Cooktop, Hood Fan, Window Coverings
- Directions
- Spadina And St. Clair
- Fireplace
- No
- Lot features
- Carpet Free
- Pool features
- Indoor pool
- Structure type
- Apartment
- Association fee
- 2,417.93
- Association name
- Frist Service Residential
- Parking features
- Garage, Underground
- Tax annual amount
- 5,808.54
- Building features
- Storage - Locker, Exercise Centre, Recreation Centre, Security/Concierge, Visitor Parking
- Exterior features
- Concrete
- Community features
- Pets Allowed With Restrictions
- Bedrooms above grade
- 2
- Property attached
- Yes
- Association fee includes
- Common Area Maintenance, Water, Insurance, Parking
- Association fee frequency
- Monthly
More in Toronto




The trademarks REALTOR®, REALTORS®, and the REALTOR® logo are controlled by The Canadian Real Estate Association (CREA) and identify real estate professionals who are members of CREA. The trademarks MLS®, Multiple Listing Service® and the associated logos are owned by CREA and identify the quality of services provided by real estate professionals who are members of CREA. Listing data is provided by the REALTOR.ca Data Distribution Facility (DDF®) and is deemed reliable but is not guaranteed accurate by CREA.