 1 / 25
PH09 - 140 SIMCOE STREET
Toronto (Waterfront Communities), Ontario, M5H4E9
Price on request
Bedrooms
3
Bathrooms
2
Parking
1
About this property
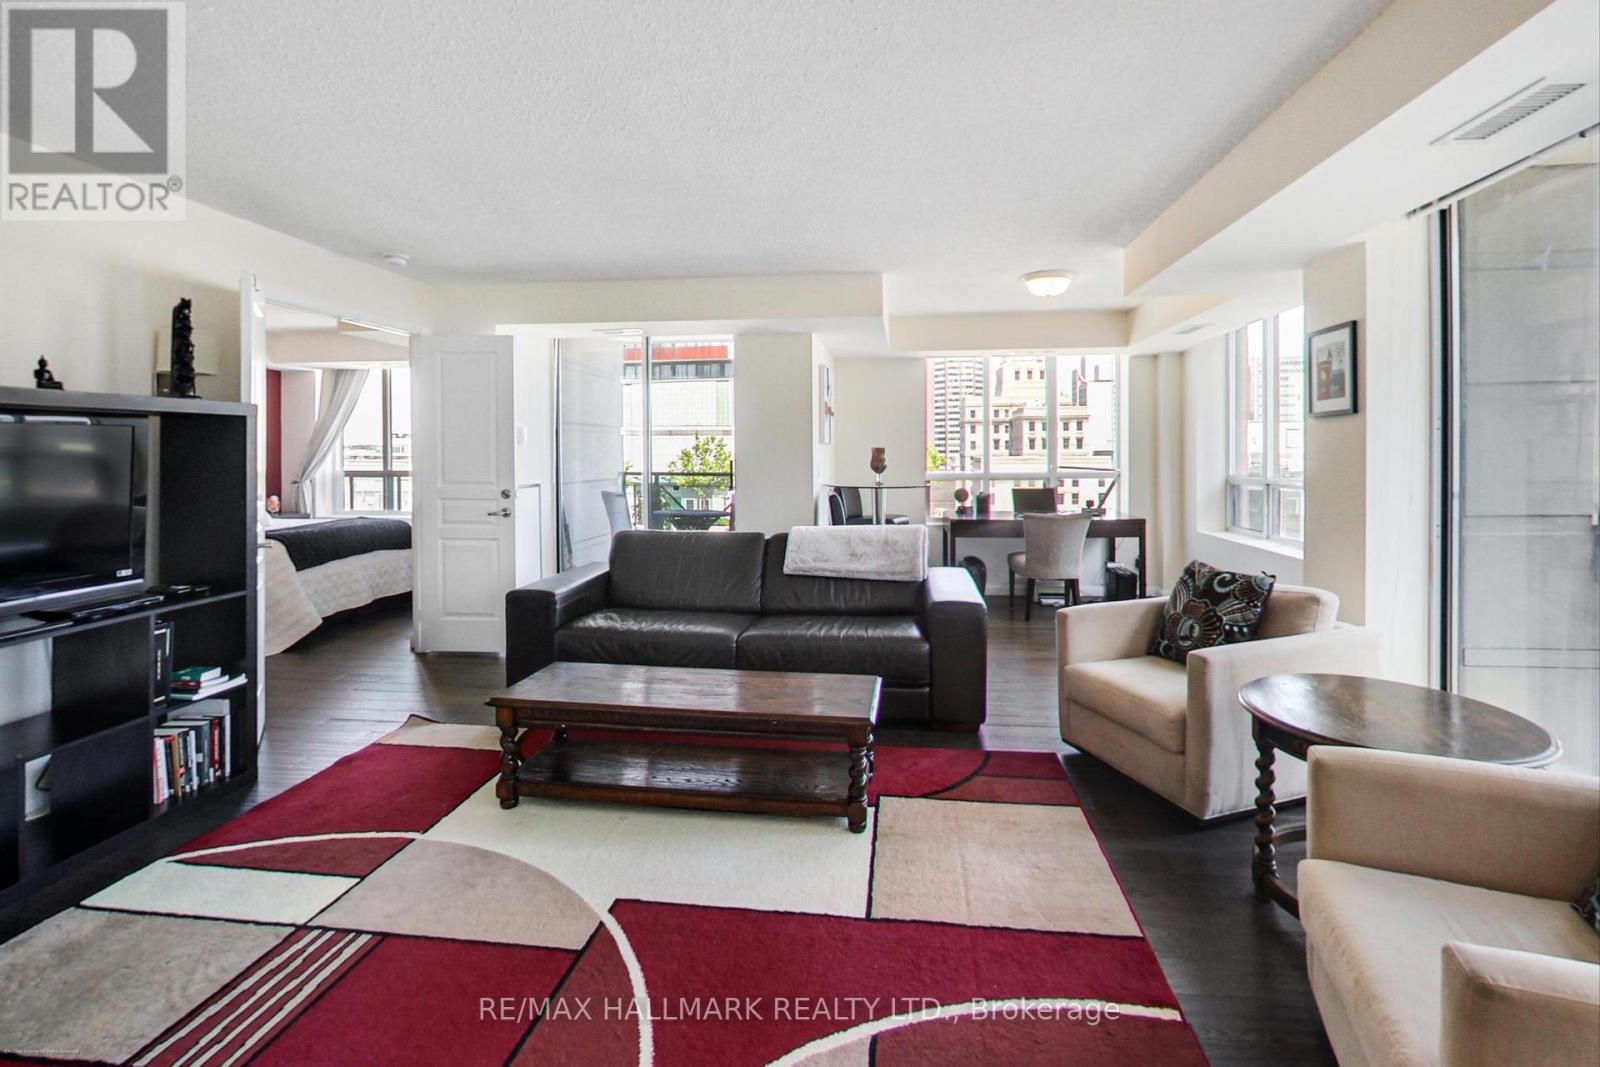
Arguably The Best Suite In This Building - Introducing The Penthouse With Open Views + A Dazzling Light Show At Night! Fantastic, Smart Layout, This Central Downtown Condo Feel Like A House ! Spilt 2 Bedroom Plan, Corner Unit Features Almost A 30 Ft Long Open Concept Living/Dining/Den, Ample Kitchen Cupboards With Huge Counter Space, Lux King Sized Primary With Walk-In Closet, 5 Piece Ensuite With Deep Soaker Tub + Two Separate Vanities + Separate Shower, All Stone Finishes. Unbeatable Location, Walking Distance To Finacial/Entertainment Districts, Subway, Hospitals, Opera House, Queen West Shopping, Scotiabank Arena, Rogers Centre, Eaton's Centre. 24 Hour Concierge, Theatre, Party Room, Gym, Yoga Room, Roof-Top Deck/Running/Walking Track Featuring Incredible Views Of Downtown. Newer High Quality Engineered Hardwood Floors!! Preferred Premium Parking Space. (id:66779)
Rooms
| Living room | Flat | — |
| Dining room | Flat | — |
| Kitchen | Flat | — |
| Primary Bedroom | Flat | — |
| Bedroom 2 | Flat | — |
| Den | Flat | — |
Details
- View
- City view
- Cooling
- Central air conditioning
- Heating
- Electric, Coil Fan
- List aor
- Toronto
- Basement
- None
- Flooring
- Hardwood
- Appliances
- Washer, Refrigerator, Dishwasher, Wall Mounted TV, Stove, Oven, Dryer, Microwave, Hood Fan, Window Coverings
- Directions
- Cross Streets: University Avenue. ** Directions: Waze.
- Fireplace
- No
- Lot features
- Balcony, Carpet Free
- Structure type
- Apartment
- Association name
- Royale Grande
- Parking features
- Garage, Underground
- Building features
- Exercise Centre, Recreation Centre, Separate Electricity Meters, Separate Heating Controls, Party Room, Security/Concierge
- Exterior features
- Concrete, Brick
- Security features
- Security system, Smoke Detectors
- Community features
- Pets not Allowed
- Bedrooms above grade
- 2
- Bedrooms below grade
- 1
- Property attached
- Yes
More in Toronto




The trademarks REALTOR®, REALTORS®, and the REALTOR® logo are controlled by The Canadian Real Estate Association (CREA) and identify real estate professionals who are members of CREA. The trademarks MLS®, Multiple Listing Service® and the associated logos are owned by CREA and identify the quality of services provided by real estate professionals who are members of CREA. Listing data is provided by the REALTOR.ca Data Distribution Facility (DDF®) and is deemed reliable but is not guaranteed accurate by CREA.