 1 / 25
PH08 - 96 ST. PATRICK STREET
Toronto (Kensington-Chinatown), Ontario, M5T1V2
$1,425,000
Bedrooms
3
Bathrooms
3
Parking
1
About this property
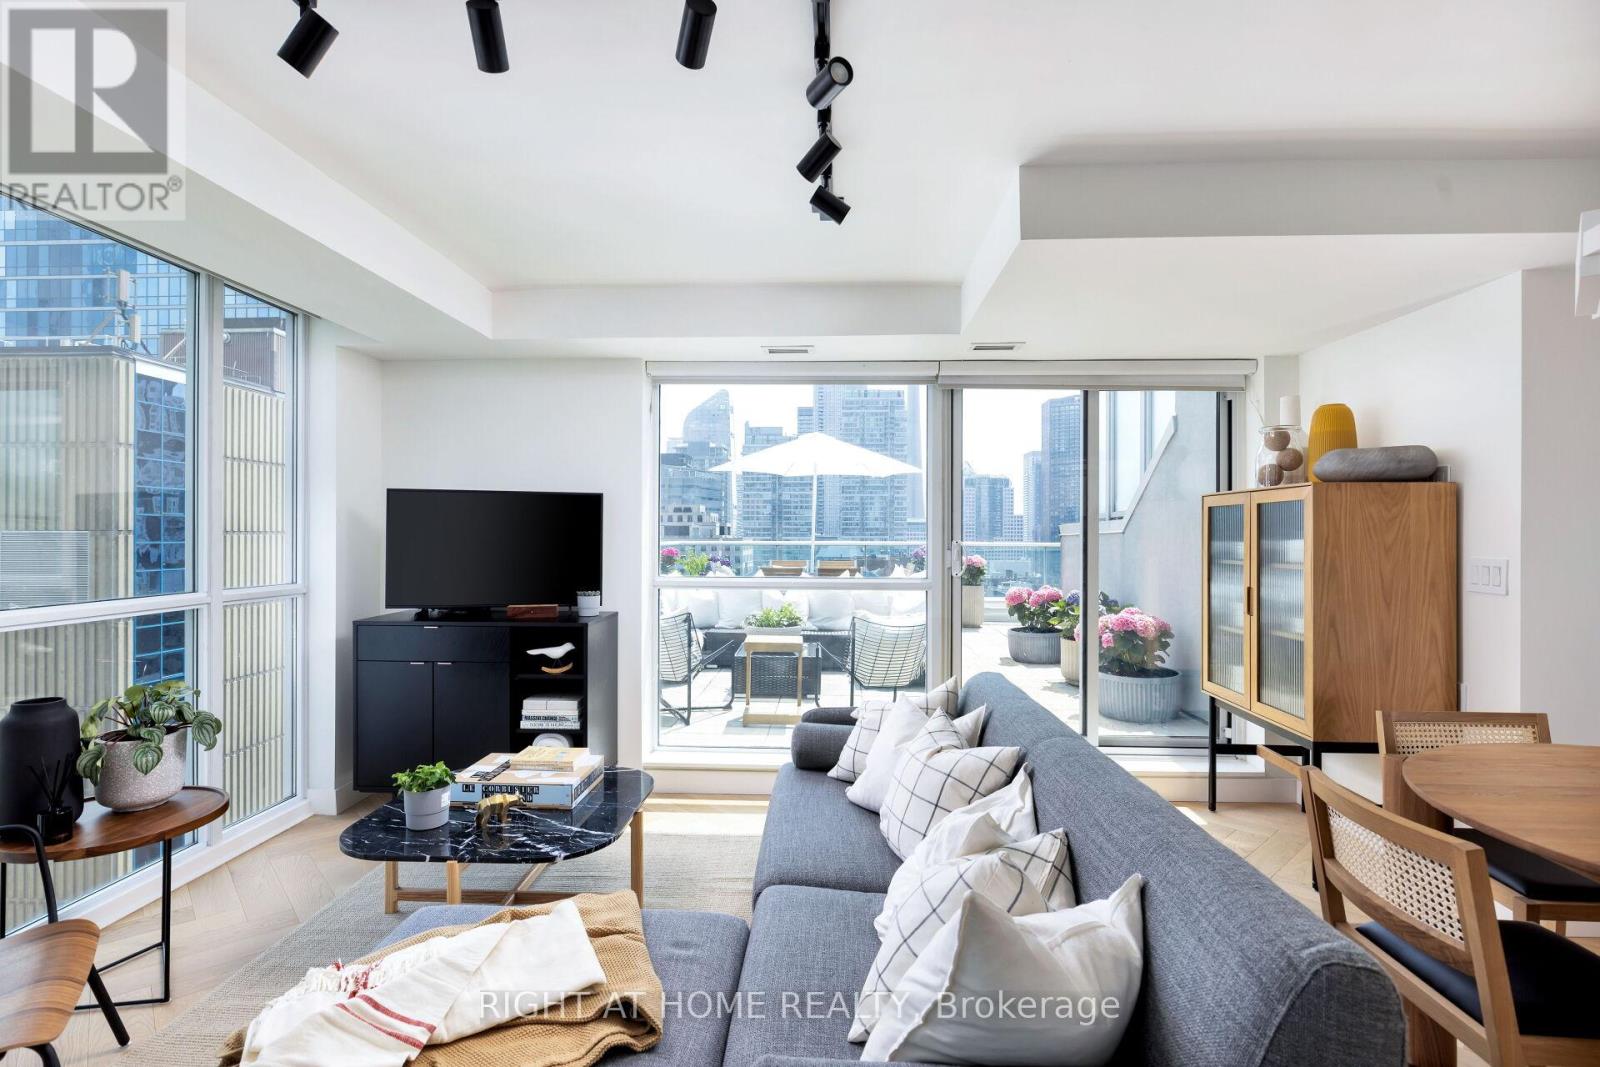
Welcome to one of the most desirable south-corner penthouse units at 9T6, now offered with a significant price reduction from the previous listing back in 2024. With approximately 1,700 square feet of combined indoor and outdoor living space (appx. 1200 sf Indoor + 500 sf terrace & balcony), this newly renovated two-storey condo offers a rare blend of scale, design, outdoor space, and downtown convenience. Perfectly situated steps from Hospital Row, the TTC subway, Queen Street West, and the Art Gallery of Ontario, the home has been thoughtfully updated with sophistication in mind. White oak herringbone flooring runs across both levels, connected by a striking white oak staircase with glass railings and anchored by a dramatic, tall chandelier. The main level features a spacious living area that opens onto a south-facing terrace, creating an easy indoor-outdoor flow for entertaining or relaxing. The newly renovated kitchen (2025) is both stylish and functional, with new appliances, contemporary finishes, and a seamless connection to the dining and living areas. Upstairs, the main bedroom offers a serene retreat with a private balcony, large walk-in closet, and luxurious ensuite bathroom. The second bedroom features floor-to-ceiling east-facing windows, generous closet space, and abundant natural light. The versatile third bedroom can function beautifully as a bedroom, home office, or second living area, with both south- and east-facing windows and views toward City Hall. Additional highlights include breathtaking south-facing views of the CN Tower, a second-storey balcony, one parking space, two storage lockers, and substantial in-suite storage. Turn-key, newly renovated, and exceptionally well located, this penthouse offers a rare opportunity in the heart of downtown Toronto. (id:66779)
Rooms
| Dining room | Main level | — |
| Living room | Main level | — |
| Kitchen | Main level | — |
| Primary Bedroom | Second level | — |
| Bedroom 2 | Second level | — |
| Bedroom 3 | Second level | — |
Details
- View
- City view
- Cooling
- Central air conditioning
- Heating
- Forced air, Natural gas
- List aor
- Toronto
- Basement
- None
- Flooring
- Hardwood
- Appliances
- All, Window Coverings
- Directions
- Cross Streets: Dundas Street East & University Avenue. ** Directions: South.
- Fireplace
- No
- Lot features
- Carpet Free, In suite Laundry
- Structure type
- Apartment
- Association fee
- 1,336.97
- Association name
- Brookfield Property Management
- Parking features
- Underground, No Garage
- Tax annual amount
- 5,964.83
- Building features
- Storage - Locker
- Exterior features
- Concrete, Stucco
- Community features
- Pets Allowed With Restrictions
- Bedrooms above grade
- 3
- Property attached
- Yes
- Association fee includes
- Heat, Water, Insurance, Parking
- Association fee frequency
- Monthly
More in Toronto




The trademarks REALTOR®, REALTORS®, and the REALTOR® logo are controlled by The Canadian Real Estate Association (CREA) and identify real estate professionals who are members of CREA. The trademarks MLS®, Multiple Listing Service® and the associated logos are owned by CREA and identify the quality of services provided by real estate professionals who are members of CREA. Listing data is provided by the REALTOR.ca Data Distribution Facility (DDF®) and is deemed reliable but is not guaranteed accurate by CREA.