 1 / 25
PH08 - 2200 LAKE SHORE BOULEVARD W
Toronto (Mimico), Ontario, M8V1A4
Price on request
Bedrooms
3
Bathrooms
2
Parking
1
About this property
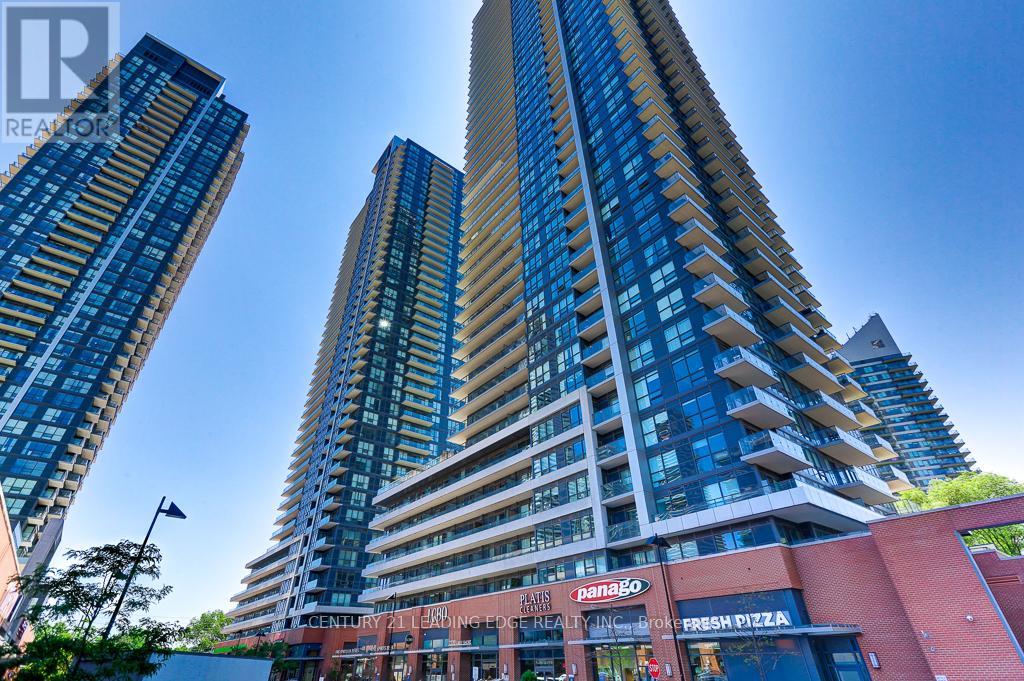
Spectacular Upgraded 2-Bedroom, Plus den or (3rd bedroom), 2-Bath Layout Offers 1 EV PARKING SPOT, 1,198 SQ.FT Of Living Space, 10 Foot Smooth Ceilings. Spacious Open-Concept Kitchen with extra large quartz island, Living, and Dining Area Walks Out to a Large wrap around Terrace With Glass Railings Overlooking The Water-Perfect For Entertaining Or Enjoying Stunning Sunrises and Panoramic Views. The Primary Bedroom Features breath taking views And a Walkout To a Generous Wraparound Balcony. A Penthouse with an abundance of Natural Light, And Unparalleled Views. Enjoy THIS NON SMOKING BUILDING with Premium Building Amenities, Including 30,000 Sf Of Club Amenities: A 25-Metre Indoor Pool, Gym, Bbq Area, Concierge, Guest Suites. Direct Access to Commercial Mall of Metro, Shoppers, Starbucks, LCBO, Banks. Express Bus to Downtown, Hwy, Waterfront Trails, Mimico GO, Dining, Restaurants. (id:66779)
Rooms
| Kitchen | Main level | — |
| Living room | Main level | — |
| Dining room | Main level | — |
| Primary Bedroom | Main level | — |
| Bedroom 2 | Main level | — |
| Den | Main level | — |
Details
- View
- View of water, Direct Water View
- Cooling
- Central air conditioning
- Heating
- Forced air, Natural gas
- List aor
- Toronto
- Basement
- None
- Flooring
- Hardwood
- Appliances
- Washer, Dryer
- Directions
- Lake Shore Blvd W & Parklawn
- Fireplace
- No
- Lot features
- Balcony, Carpet Free
- Structure type
- Apartment
- Water body name
- Lake Ontario
- Association name
- Icon Property Management
- Parking features
- Garage, Underground
- Building features
- Storage - Locker
- Exterior features
- Brick
- Community features
- Pets Allowed With Restrictions
- Bedrooms above grade
- 2
- Bedrooms below grade
- 1
- Property attached
- Yes
- Waterfront features
- Waterfront
More in Toronto




The trademarks REALTOR®, REALTORS®, and the REALTOR® logo are controlled by The Canadian Real Estate Association (CREA) and identify real estate professionals who are members of CREA. The trademarks MLS®, Multiple Listing Service® and the associated logos are owned by CREA and identify the quality of services provided by real estate professionals who are members of CREA. Listing data is provided by the REALTOR.ca Data Distribution Facility (DDF®) and is deemed reliable but is not guaranteed accurate by CREA.