 1 / 13
PH07 - 50 ANN O'REILLY ROAD
Toronto (Henry Farm), Ontario, M2J0C9
$430,000
Bedrooms
1
Bathrooms
1
Parking
1
About this property
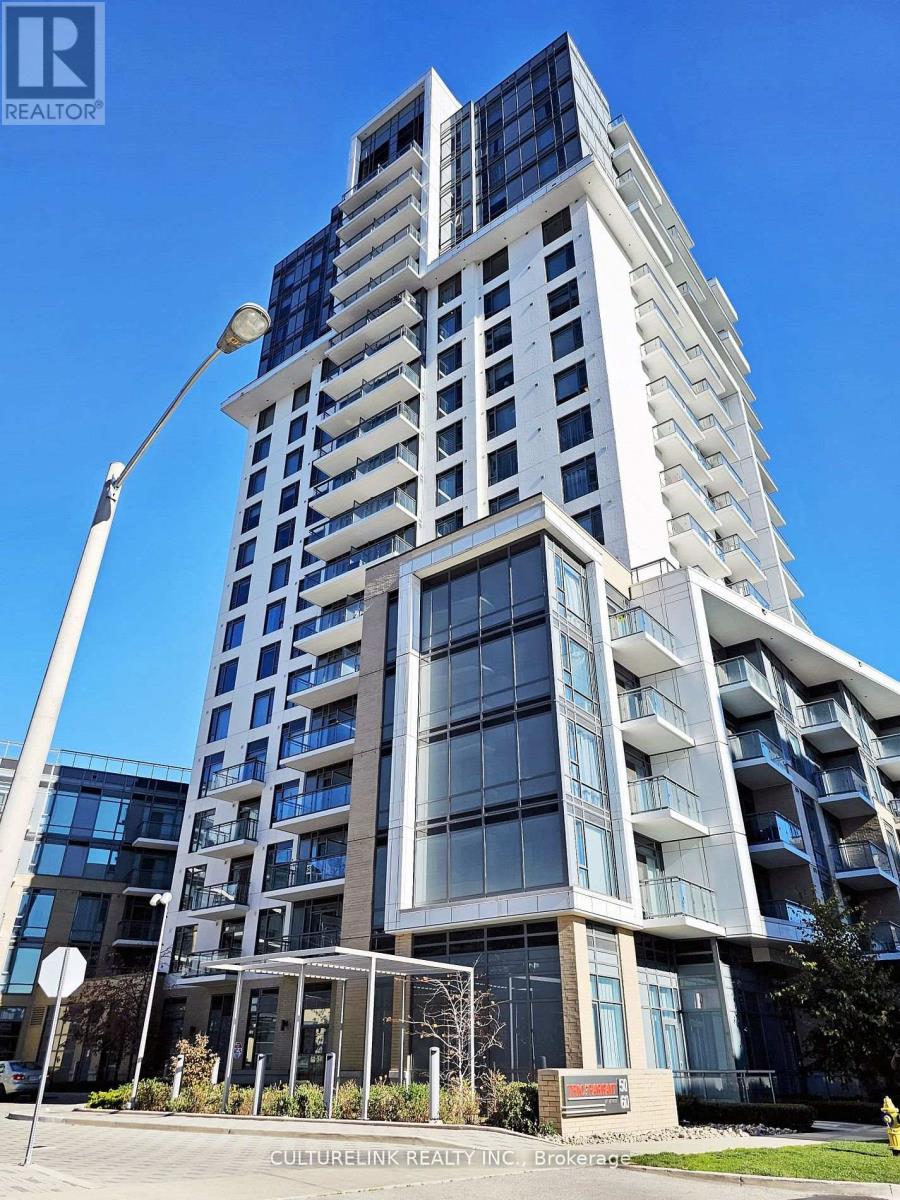
Tridel Built Penthouse Unit! Trio at Atria is a wonderful building situated in a prime location with close access to major roads, highways, malls, and restaurants. Meticulously kept and maintained by the owner, this fully functional layout also comes with soaring 10 foot ceilings, custom millwork for additional storage, separate entry in to the closet and a large in-suite laundry area for additional storage to hide away all your items. Best of all, this Penthouse offers a beautiful west facing city view that you can enjoy all day while relaxing on your balcony or just looking out from your floor to ceiling windows. Close to Don Mills subway, Shopping Malls, minutes to Hwy 404, Hwy 401 & DVP, Seneca College, hospital, transit, and a variety of restaurants. The location has it all. Locker and Parking also included, show with confidence (id:66779)
Rooms
| Living room | Flat | — |
| Dining room | Flat | — |
| Kitchen | Flat | — |
| Bedroom | Flat | — |
Details
- Cooling
- Central air conditioning
- Heating
- Forced air, Natural gas
- List aor
- Toronto
- Basement
- None
- Flooring
- Laminate
- Appliances
- Washer, Refrigerator, Dishwasher, Stove, Dryer, Window Coverings
- Directions
- Sheppard and Hwy 404
- Fireplace
- No
- Lot features
- Balcony, Carpet Free
- Structure type
- Apartment
- Association fee
- 631.25
- Association name
- Del Property Management 647-352-9988
- Parking features
- Garage, Underground
- Tax annual amount
- 1,092.74
- Building features
- Storage - Locker
- Exterior features
- Concrete
- Community features
- Pets Allowed With Restrictions
- Bedrooms above grade
- 1
- Property attached
- Yes
- Association fee includes
- Common Area Maintenance, Water, Insurance, Parking
- Association fee frequency
- Monthly
More in Toronto




The trademarks REALTOR®, REALTORS®, and the REALTOR® logo are controlled by The Canadian Real Estate Association (CREA) and identify real estate professionals who are members of CREA. The trademarks MLS®, Multiple Listing Service® and the associated logos are owned by CREA and identify the quality of services provided by real estate professionals who are members of CREA. Listing data is provided by the REALTOR.ca Data Distribution Facility (DDF®) and is deemed reliable but is not guaranteed accurate by CREA.