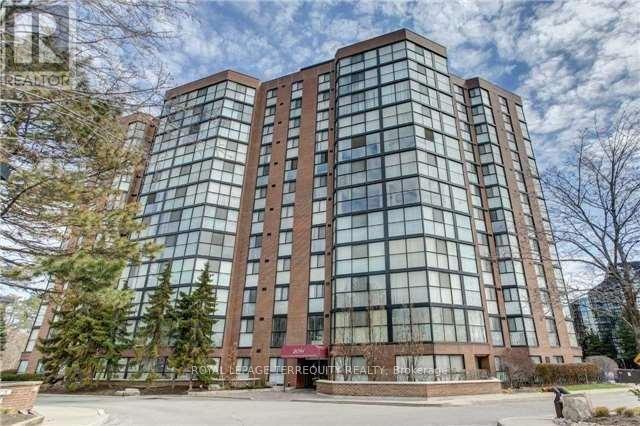
 1 / 16
PH06 - 2091 HURONTARIO STREET
Mississauga (Cooksville), Ontario, L5A4E6
Price on request
Bedrooms
2
Bathrooms
2
Parking
2
About this property
** ALL Utilties included** Stunning 2-Bedroom, 2-Bathroom Penthouse with Sun-Filled Solarium! This spacious and bright penthouse features a beautiful sun-filled solarium and an excellent layout designed for comfort and convenience. The primary bedroom offers two large closets and a private ensuite bathroom. The functional kitchen features a centre island and ceramic flooring. The unit also has ensuite laundry and a large utility/storage closet, adding everyday practicality. This unit includes two underground tandem parking spaces and one storage locker. Maintenance fees include all utilities, providing exceptional value. Enjoy an impressive selection of building amenities, including an outdoor pool, indoor sauna and hot tub, tennis court, BBQ area, Car wash, EV vehicle chargers and exercise room. It is ideally located with easy access to Port Credit GO Station, Cooksville GO, transit, the QEW, schools, Square One, and Port Credit. Just steps from the future Hurontario LRT, this is a fantastic opportunity to enjoy comfort, convenience, and excellent connectivity in a prime location. A must-see penthouse-don't miss this opportunity! (id:66779)
Rooms
| Living room | Flat | — |
| Dining room | Flat | — |
| Kitchen | Flat | — |
| Solarium | Flat | — |
| Primary Bedroom | Flat | — |
| Bedroom 2 | Flat | — |
| Utility room | Flat | — |
Details
- Cooling
- Central air conditioning
- Heating
- Forced air, Natural gas
- List aor
- Toronto
- Basement
- None
- Flooring
- Laminate, Ceramic
- Appliances
- Oven - Built-In
- Directions
- Cross Streets: Hurontario St. and QEW. ** Directions: Hurontario St and QEW.
- Fireplace
- No
- Lot features
- Carpet Free
- Pool features
- Outdoor pool
- Structure type
- Apartment
- Association name
- GSA Property Management
- Parking features
- Garage, Underground
- Building features
- Storage - Locker, Exercise Centre, Sauna, Visitor Parking
- Exterior features
- Brick
- Security features
- Security system
- Community features
- Pets Allowed With Restrictions
- Foundation details
- Brick
- Bedrooms above grade
- 2
- Property attached
- Yes
More in Mississauga

The trademarks REALTOR®, REALTORS®, and the REALTOR® logo are controlled by The Canadian Real Estate Association (CREA) and identify real estate professionals who are members of CREA. The trademarks MLS®, Multiple Listing Service® and the associated logos are owned by CREA and identify the quality of services provided by real estate professionals who are members of CREA. Listing data is provided by the REALTOR.ca Data Distribution Facility (DDF®) and is deemed reliable but is not guaranteed accurate by CREA.