 1 / 13
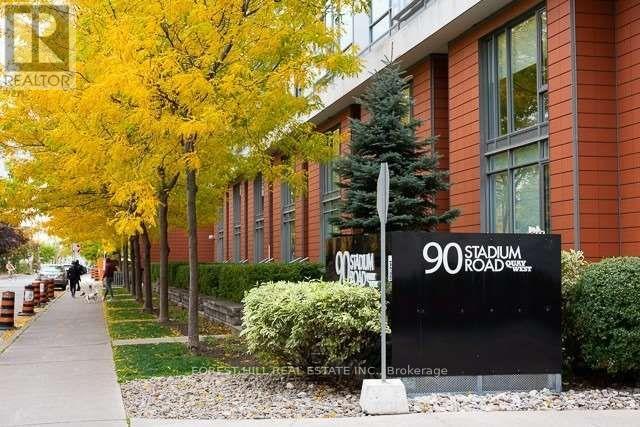
PH05 - 90 STADIUM ROAD
Toronto (Niagara), Ontario, M5V3W5
Price on request
Bedrooms
3
Bathrooms
2
Parking
2
About this property
This Extraordinary Penthouse And Coveted Corner Suite Boasts 2+1 Bedrooms With South West Exposure And Breathtaking Views Of Lake Ontario And Sunsets. Featuring A Desirable Floorplan With Approximately 1247 Sq Ft Plus Generous Open Balcony With BBQ Hook Up And South, West, And North Vistas To Enjoy. Cleverly Designed Kitchen With Stainless Steel Appliances, Granite Countertops, Breakfast Bar And Wine Fridge. Generously-Sized Primary Bedroom With Walk-In Closet And Ensuite 5-Piece Spa-Like Washroom. Well Appointed Second Bedroom With Walk-In Closet. Den Features Floor To Ceiling Window With Excellent Natural Light, French Doors, And Could Function As A Third Bedroom. Ensuite Laundry Room With Stacked Washer & Dryer, Shelving And Sink. 2 Car Parking And Locker. Within Walking Distance To Financial District, Parks, Trails, TTC And Shopping. Builder's Floorplan Attached With Measurements In Feet (Converted To Metres In Listing). (id:66779)
Rooms
| Living room | Flat | — |
| Dining room | Flat | — |
| Kitchen | Flat | — |
| Den | Flat | — |
| Primary Bedroom | Flat | — |
| Bedroom 2 | Flat | — |
Details
- View
- City view, Lake view
- Cooling
- Central air conditioning
- Heating
- Forced air, Natural gas
- List aor
- Toronto
- Basement
- None
- Flooring
- Hardwood
- Appliances
- Washer, Refrigerator, Dishwasher, Wine Fridge, Stove, Dryer, Microwave
- Directions
- Lake Shore Blvd & Stadium Rd
- Fireplace
- No
- Lot features
- Balcony
- Structure type
- Apartment
- Association name
- FirstService Residential 416-598-9378
- Parking features
- Garage, Underground
- Building features
- Storage - Locker, Exercise Centre, Party Room, Security/Concierge, Visitor Parking
- Exterior features
- Concrete, Brick
- Community features
- Pets Allowed With Restrictions
- Bedrooms above grade
- 2
- Bedrooms below grade
- 1
- Property attached
- Yes
- Waterfront features
- Waterfront
More in Toronto




The trademarks REALTOR®, REALTORS®, and the REALTOR® logo are controlled by The Canadian Real Estate Association (CREA) and identify real estate professionals who are members of CREA. The trademarks MLS®, Multiple Listing Service® and the associated logos are owned by CREA and identify the quality of services provided by real estate professionals who are members of CREA. Listing data is provided by the REALTOR.ca Data Distribution Facility (DDF®) and is deemed reliable but is not guaranteed accurate by CREA.