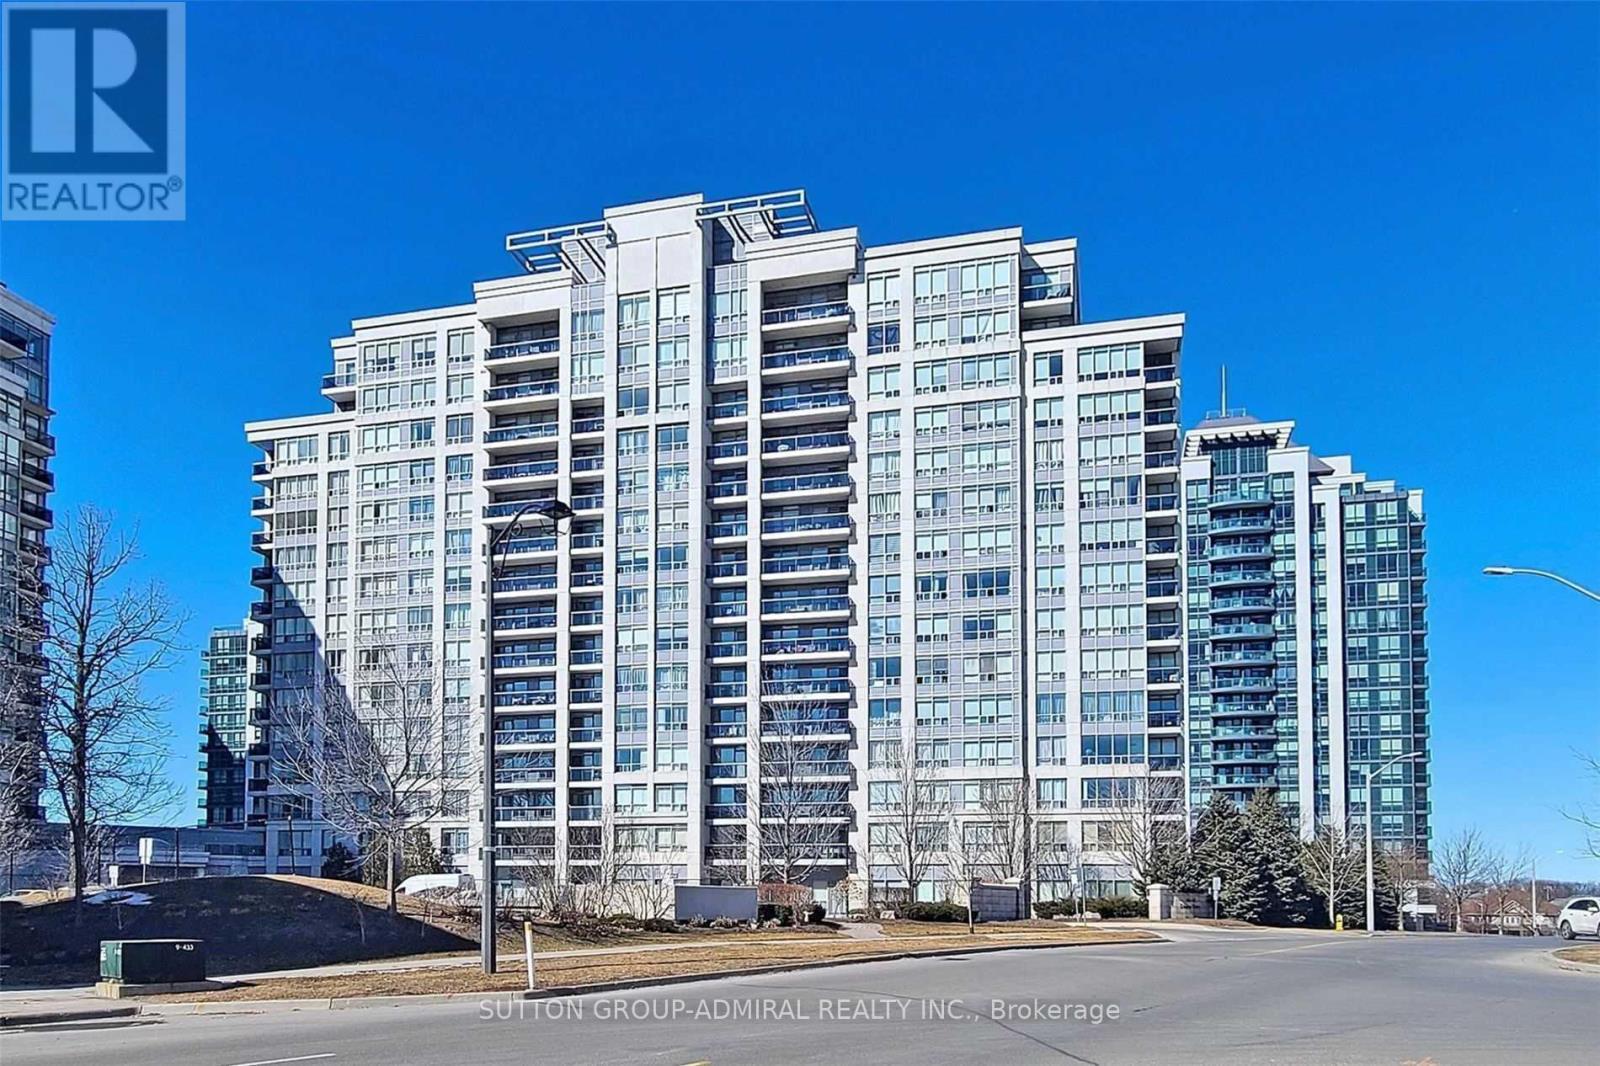
 1 / 25
PH05 - 50 DISERA DRIVE
Vaughan (Beverley Glen), Ontario, L4J9E9
Price on request
Bedrooms
2
Bathrooms
2
Parking
1
About this property
Welcome to this spacious and beautifully maintained penthouse at 50 Disera Drive in the heart of Vaughan. Enjoy unobstructed views from every window, high ceilings, and a bright, functional layout. The separate den can be used as a second bedroom, home office, or additional living space. Features include a modern kitchen with breakfast bar, granite countertops and backsplash, laminate flooring throughout, and recently updated appliances including a fridge, oven, Dishwasher, washer, Dryer,move-in ready. Excellent location close to Promenade Mall, Walmart, shops, community centre, library, public transit and everyday amenities. Building amenities include an indoor pool, fitness centre, sauna, 24-hour concierge and visitor parking. (id:66779)
Rooms
| Living room | Main level | — |
| Dining room | Main level | — |
| Kitchen | Main level | — |
| Primary Bedroom | Main level | — |
| Den | Main level | — |
Details
- Cooling
- Central air conditioning
- Heating
- Forced air, Natural gas
- List aor
- Toronto
- Basement
- None
- Flooring
- Laminate
- Appliances
- Washer, Refrigerator, Dishwasher, Stove, Dryer, Window Coverings
- Directions
- Cross Streets: Bathurst/Centre. ** Directions: Bathurst/Centre/North park.
- Fireplace
- No
- Lot features
- Balcony
- Pool features
- Indoor pool
- Structure type
- Apartment
- Association name
- Nadlan Harris Property Managment
- Parking features
- Garage, Underground
- Building features
- Exercise Centre, Sauna, Security/Concierge, Visitor Parking
- Exterior features
- Concrete
- Community features
- Community Centre, Pets Allowed With Restrictions
- Bedrooms above grade
- 1
- Bedrooms below grade
- 1
- Property attached
- Yes
More in Vaughan

The trademarks REALTOR®, REALTORS®, and the REALTOR® logo are controlled by The Canadian Real Estate Association (CREA) and identify real estate professionals who are members of CREA. The trademarks MLS®, Multiple Listing Service® and the associated logos are owned by CREA and identify the quality of services provided by real estate professionals who are members of CREA. Listing data is provided by the REALTOR.ca Data Distribution Facility (DDF®) and is deemed reliable but is not guaranteed accurate by CREA.