 1 / 20
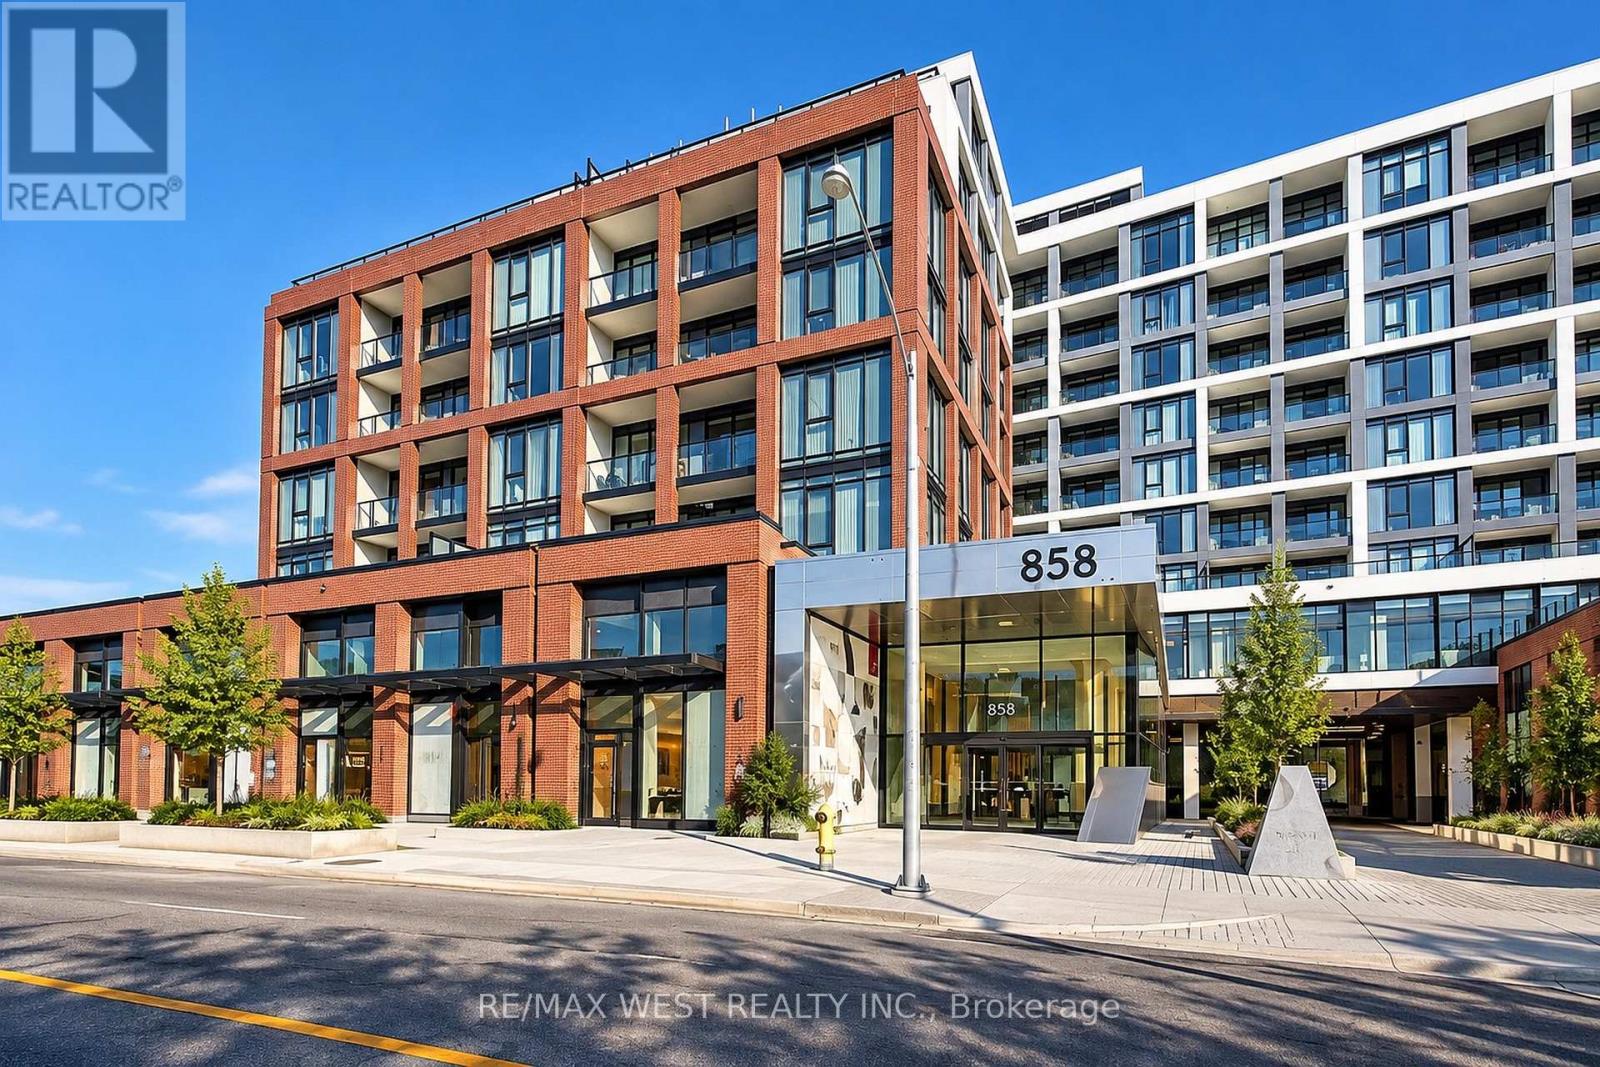
PH04 - 858 DUPONT STREET
Toronto (Dovercourt-Wallace Emerson-Junction), Ontario, M6G0C1
Price on request
Bedrooms
3
Bathrooms
2
Parking
1
About this property
Welcome to this brand-new penthouse at 858 Dupont St, offering 1,072 sq. ft. of bright, modern living with soaring windows, abundant natural light, beautiful wood flooring and a private balcony with expansive city views. Stylish kitchen with warm toned cabinetry, sleek countertops and stainless steel appliances. Open-concept living and dining area, spacious primary bedroom featuring its own walk-in closet and ensuite, plus a second bedroom and separate common bathroom with porcelain tile, glass-enclosed bathing area and modern vanity. Parking and locker included. A sophisticated penthouse offering modern finishes, exceptional views and an elevated urban lifestyle. (id:66779)
Rooms
| Living room | Main level | — |
| Dining room | Main level | — |
| Kitchen | Main level | — |
| Primary Bedroom | Main level | — |
| Bedroom 2 | Main level | — |
| Bedroom 3 | Main level | — |
Details
- Cooling
- Central air conditioning
- Heating
- Forced air, Natural gas
- List aor
- Toronto
- Basement
- None
- Flooring
- Laminate
- Appliances
- Washer, Refrigerator, Dishwasher, Stove, Dryer, Microwave, Oven - Built-In, Window Coverings
- Directions
- Cross Streets: Dupont St/Ossington Ave. ** Directions: Follow Annette St and Dupont St to Old Toronto.
- Fireplace
- No
- Lot features
- Carpet Free, In suite Laundry
- Structure type
- Apartment
- Association name
- Del Property Managment
- Parking features
- Garage, Underground
- Building features
- Storage - Locker
- Exterior features
- Concrete, Brick
- Community features
- Pets Allowed With Restrictions
- Bedrooms above grade
- 3
- Property attached
- Yes
More in Toronto




The trademarks REALTOR®, REALTORS®, and the REALTOR® logo are controlled by The Canadian Real Estate Association (CREA) and identify real estate professionals who are members of CREA. The trademarks MLS®, Multiple Listing Service® and the associated logos are owned by CREA and identify the quality of services provided by real estate professionals who are members of CREA. Listing data is provided by the REALTOR.ca Data Distribution Facility (DDF®) and is deemed reliable but is not guaranteed accurate by CREA.