 1 / 25
PH04 - 25 CORDOVA AVENUE
Toronto (Islington-City Centre West), Ontario, M9A0E5
Price on request
Bedrooms
2
Bathrooms
2
Parking
1
About this property
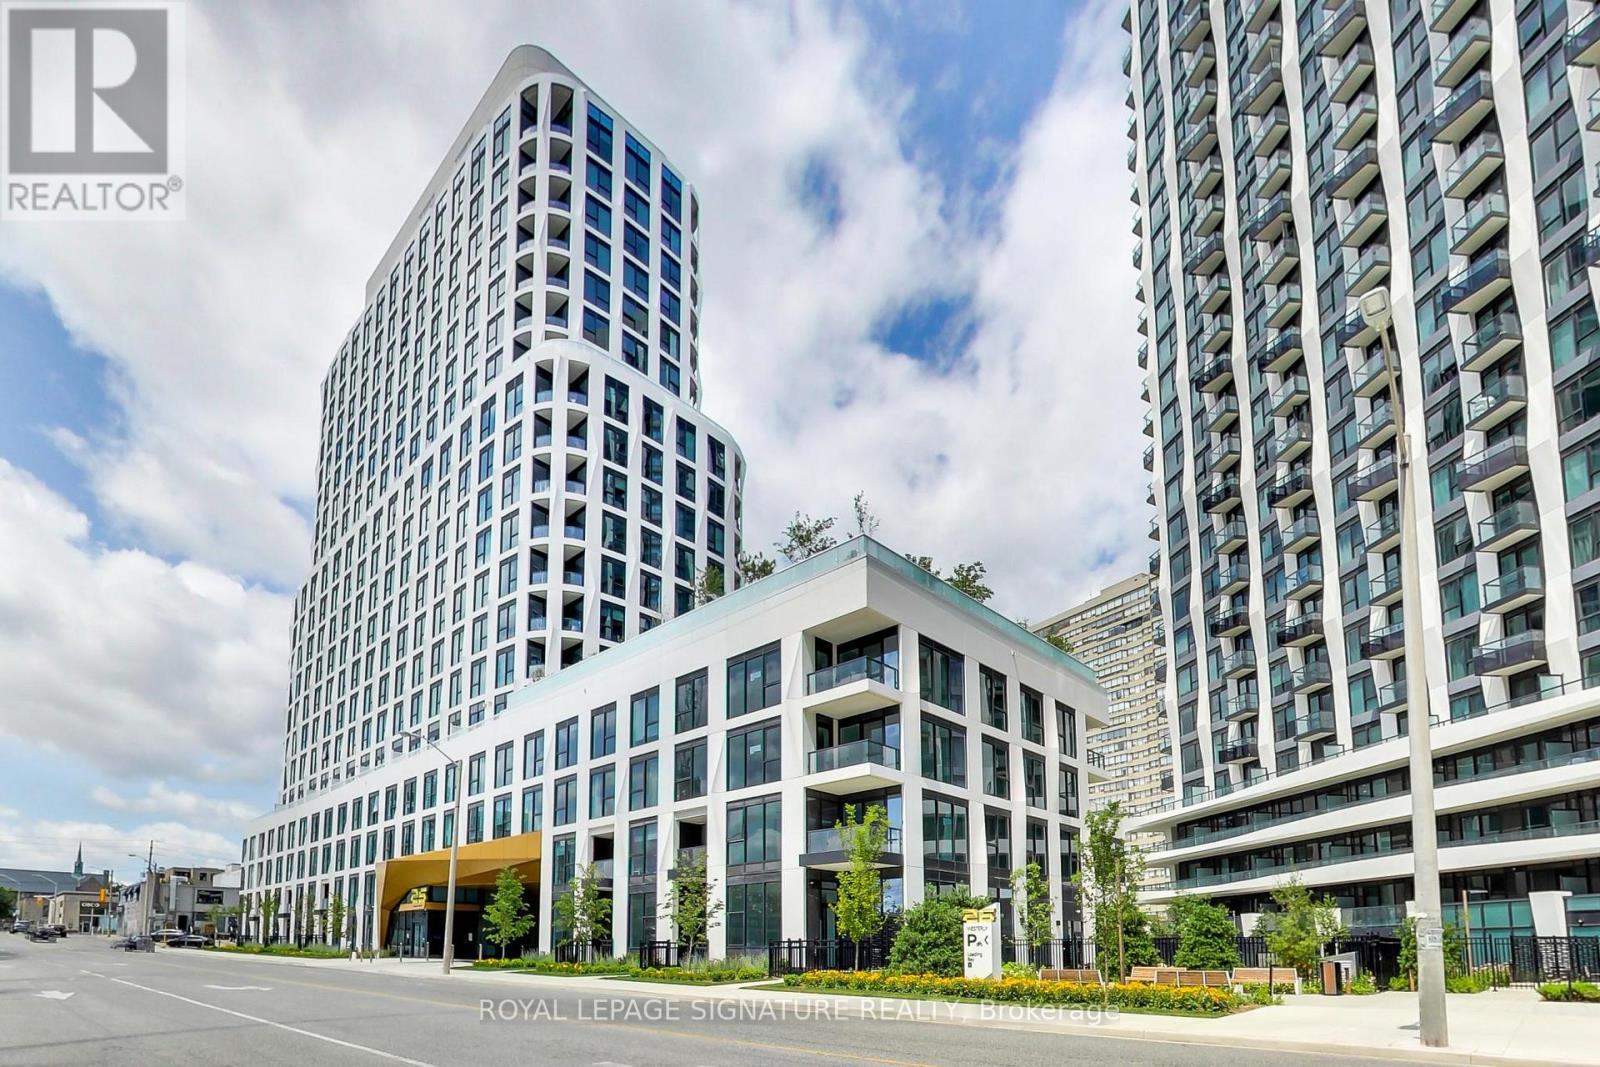
***PENTHOUSE WITH PARKING & LOCKER*** Welcome to Westerly North! You'll love the quality, stunning architecture and refined finishes in this beautiful Tridel-built property nestled in the heart of Islington/Bloor Village and steps to the Subway. Where contemporary design meets elevated urban living overlooking Islington Golf Course, parks and unobstructed cityscape views. This sparkling new 2-bedroom, 2-bath corner suite with floor-to-ceiling windows in all rooms, offers 818 sq. ft. of thoughtfully designed interior space featuring upgraded ultra vinyl plank flooring, custom blinds and modern finishes throughout. The sunfilled, open concept Great Room incorporates a sleek kitchen with built-in stainless steel appliances, colour-keyed cabinetry, custom-built Island with Breakfast Bar, leather counter stools, 6 spacious pot & pan drawers, contemporary pendant lighting and Living Room with articulating TV bracket. A walkout to the south-east facing curved balcony extends your living area to enjoy the outdoors anytime. The primary bedroom with partial lake view features mirrored double closet with organizer and private 4-piece ensuite. The second bedroom includes an oversized closet with unimpeded skyline views. A separate 3-piece bath with roomy walk-in shower and convenient in-suite laundry off the foyer, complete the spacious, yet intimate living experience. In addition to an exclusive parking space and dedicated locker, Westerly North residents can enjoy an exceptional collection of luxury amenities including a 24-hour concierge, state-of-the-art fitness center, elegant party and lounge spaces, guest suite, private patio & BBQ areas... all designed to elevate everyday living. Ideally situated just steps from transit, parks, schools, and everyday conveniences, this penthouse suite offers elegant, well-connected urban living in this highly desirable Etobicoke community. (id:66779)
Rooms
| Foyer | Flat | — |
| Living room | Flat | — |
| Dining room | Flat | — |
| Kitchen | Flat | — |
| Primary Bedroom | Flat | — |
| Bedroom 2 | Flat | — |
Details
- View
- City view, View of water
- Cooling
- Central air conditioning
- Heating
- Natural gas, Coil Fan
- List aor
- Toronto
- Basement
- None
- Flooring
- Laminate
- Appliances
- Washer, Refrigerator, Whirlpool, Dishwasher, Stove, Dryer, Microwave, Blinds, Garage door opener remote(s)
- Directions
- Cross Streets: Islington and Dundas W. ** Directions: Dundas W to S on Cordova.
- Fireplace
- No
- Lot features
- Conservation/green belt, Elevator, Balcony, Carpet Free, In suite Laundry
- Structure type
- Apartment
- Association name
- DEL Property Management
- Parking features
- Garage, Underground
- Building features
- Storage - Locker, Exercise Centre, Security/Concierge, Visitor Parking
- Exterior features
- Concrete
- Security features
- Controlled entry
- Community features
- Pets Allowed With Restrictions
- Bedrooms above grade
- 2
- Property attached
- Yes
More in Toronto




The trademarks REALTOR®, REALTORS®, and the REALTOR® logo are controlled by The Canadian Real Estate Association (CREA) and identify real estate professionals who are members of CREA. The trademarks MLS®, Multiple Listing Service® and the associated logos are owned by CREA and identify the quality of services provided by real estate professionals who are members of CREA. Listing data is provided by the REALTOR.ca Data Distribution Facility (DDF®) and is deemed reliable but is not guaranteed accurate by CREA.