 1 / 25
PH03 - 600 QUEENS QUAY W
Toronto (Waterfront Communities), Ontario, M5V3M3
Price on request
Bedrooms
2
Bathrooms
1
Parking
1
About this property
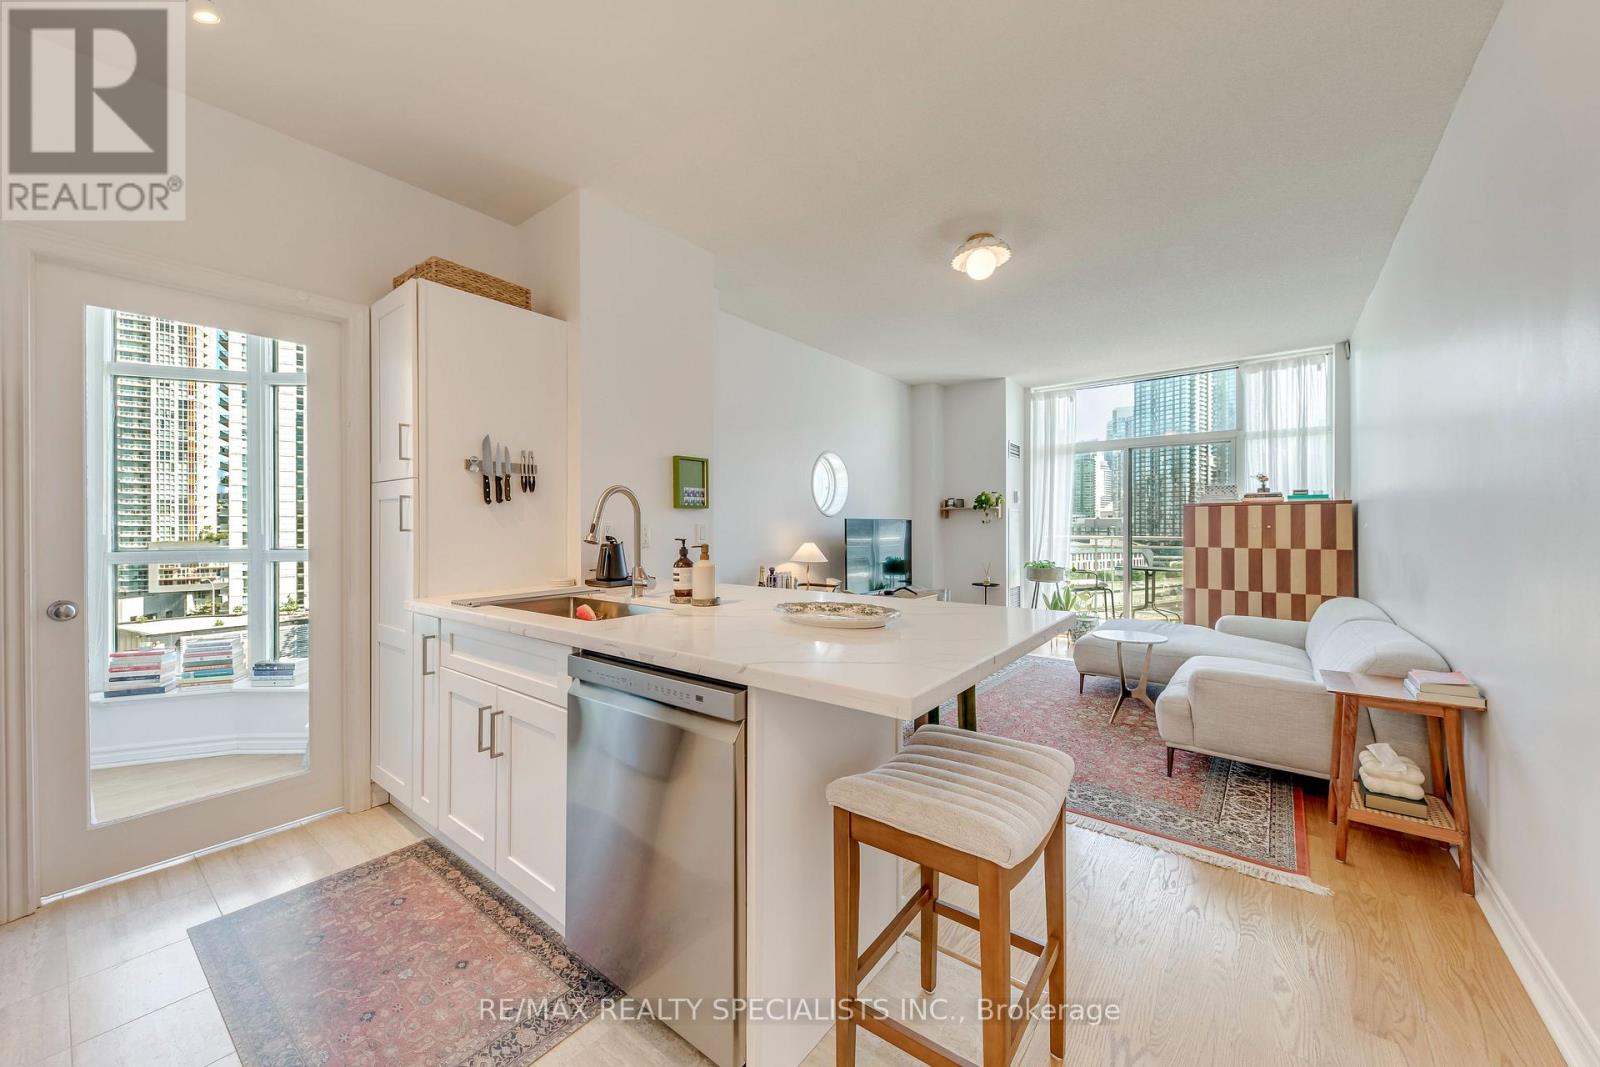
Stunning Waterfront Penthouse Corner Suite. Parking & All Utilities Included. Available October 1st. Welcome to this beautifully updated waterfront penthouse corner suite, offering spectacular city and lake views from your private balcony. This thoughtfully renovated home features a spacious bedroom, a large den with large panoramic windows, a fully renovated kitchen and bathroom, engineered hardwood flooring, soaring 9 foot ceilings, and a bright, functional open concept layout. As a corner suite, natural light pours in from everywhere, creating an airy and inviting space. Enjoy exceptional building amenities, including 24-hour concierge service, a fully equipped fitness centre, sauna, party room, guest suites, and visitor parking. Ideally located just steps from the waterfront, Martin Goodman Trail, Billy Bishop Airport, TTC, Ontario Place, Loblaws, Shoppers Drug Mart, cafés, restaurants, and beautiful parks. Enjoy the best of waterfront living while being just minutes from downtown. (id:66779)
Rooms
| Foyer | Main level | — |
| Bedroom | Main level | — |
| Bathroom | Main level | — |
| Kitchen | Main level | — |
| Living room | Main level | — |
| Den | Main level | — |
Details
- View
- City view, View, View of water
- Cooling
- Central air conditioning
- Heating
- Forced air, Natural gas
- List aor
- Toronto
- Basement
- None
- Flooring
- Hardwood
- Appliances
- Furniture, Window Coverings
- Directions
- Queens Quay & Bathurst
- Fireplace
- No
- Lot features
- Balcony, Carpet Free, In suite Laundry
- Structure type
- Apartment
- Association name
- Icon Property Management
- Parking features
- Garage, Underground
- Building features
- Exercise Centre, Party Room, Sauna, Security/Concierge, Visitor Parking
- Exterior features
- Concrete
- Community features
- Community Centre, Pets Allowed With Restrictions
- Bedrooms above grade
- 1
- Bedrooms below grade
- 1
- Property attached
- Yes
More in Toronto




The trademarks REALTOR®, REALTORS®, and the REALTOR® logo are controlled by The Canadian Real Estate Association (CREA) and identify real estate professionals who are members of CREA. The trademarks MLS®, Multiple Listing Service® and the associated logos are owned by CREA and identify the quality of services provided by real estate professionals who are members of CREA. Listing data is provided by the REALTOR.ca Data Distribution Facility (DDF®) and is deemed reliable but is not guaranteed accurate by CREA.