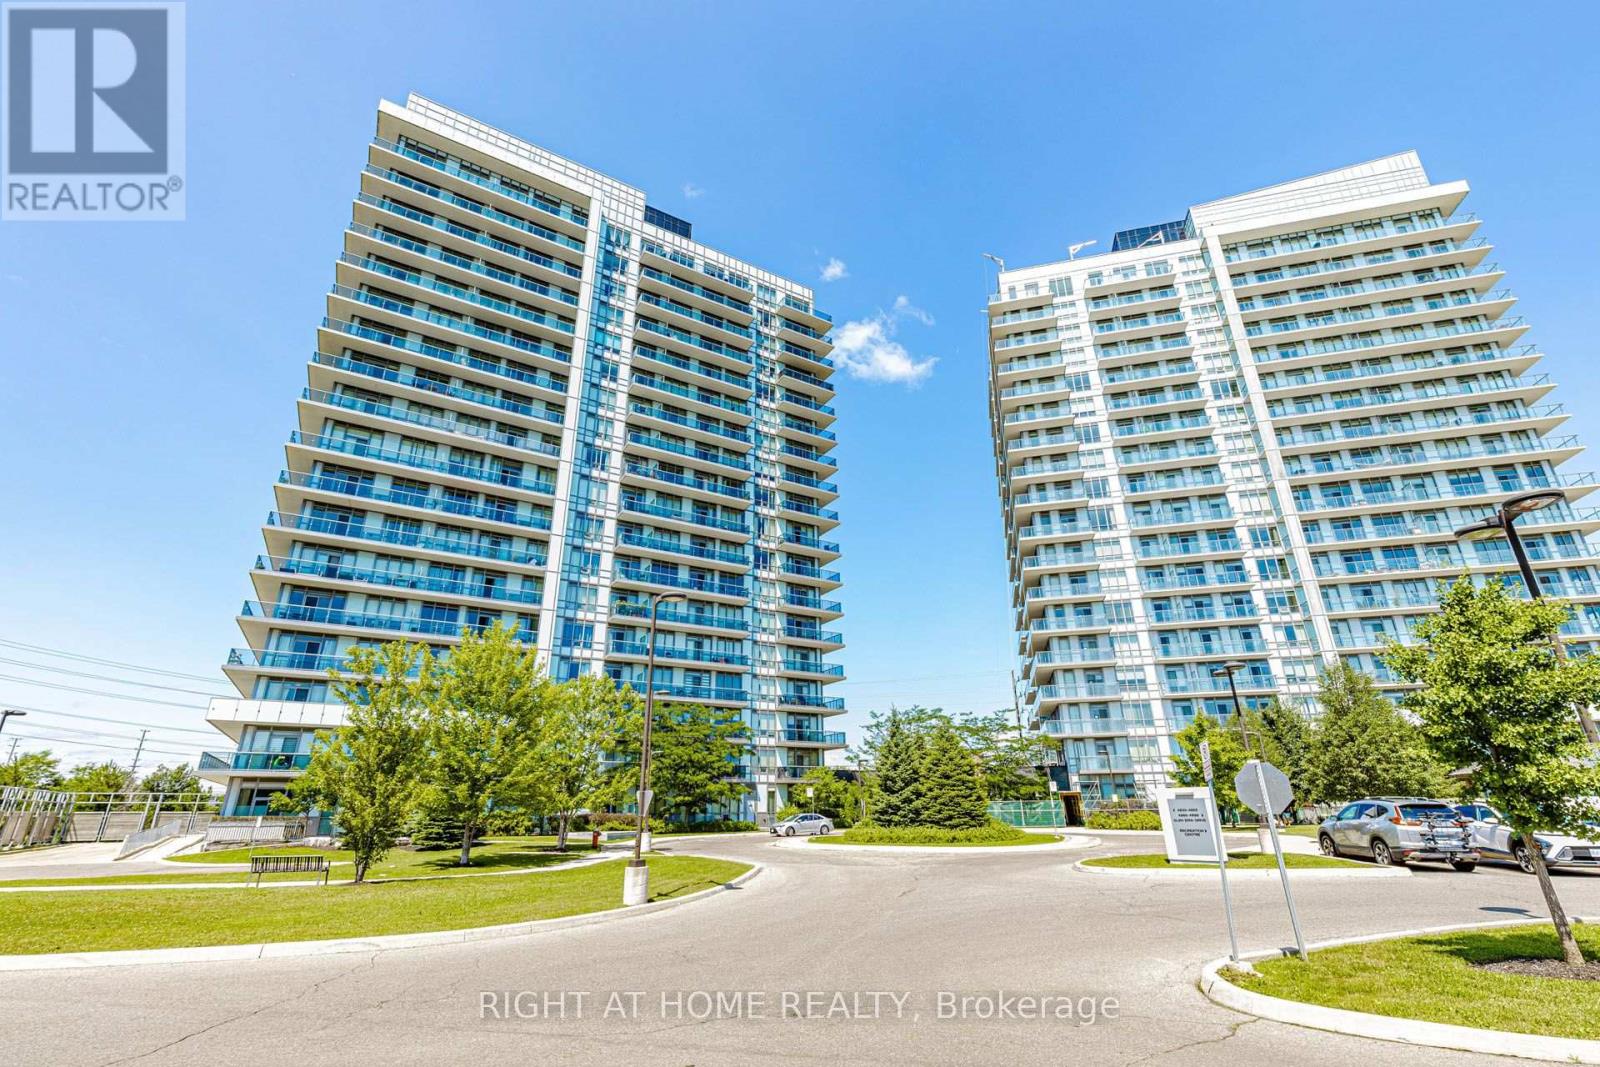
 1 / 25
PH03 - 4633 GLEN ERIN DRIVE W
Mississauga (Central Erin Mills), Ontario, L5M0Z7
$629,000
Bedrooms
3
Bathrooms
2
Parking
1
About this property
Welcome to PH03 at 4633 Glen Erin Dr, a pristine open-concept residence designed for comfortable living. Featuring 2 bedrooms plus a den, 2 full bathrooms, and large windows with unobstructed views, this suite is filled with natural light and thoughtfully planned space. The additional den provides excellent flexibility, while the prime location offers walkable access to Erin Mills Mall, public transit, shopping, and major amenities - making it an ideal choice for professionals and families alike. (id:66779)
Rooms
| Family room | Flat | — |
| Kitchen | Flat | — |
| Den | Flat | — |
| Primary Bedroom | Flat | — |
| Bedroom 2 | Flat | — |
Details
- Cooling
- Central air conditioning
- Heating
- Forced air, Natural gas
- List aor
- Toronto
- Tax year
- 2,025
- Basement
- None
- Flooring
- Laminate
- Appliances
- Washer, Refrigerator, Dishwasher, Stove, Dryer, Microwave
- Directions
- Cross Streets: Glen Erin Dr/Eglinton Ave W. ** Directions: A.
- Fireplace
- No
- Lot features
- Elevator, Balcony, Carpet Free
- Structure type
- Apartment
- Association fee
- 862
- Association name
- Crossbridge Condominium Services
- Parking features
- Garage, Underground
- Tax annual amount
- 4,068
- Building features
- Storage - Locker, Exercise Centre, Party Room, Security/Concierge, Visitor Parking
- Exterior features
- Concrete
- Community features
- Pets Allowed With Restrictions
- Bedrooms above grade
- 2
- Bedrooms below grade
- 1
- Property attached
- Yes
- Association fee includes
- Common Area Maintenance, Heat, Water, Insurance, Parking
- Association fee frequency
- Monthly
More in Mississauga




The trademarks REALTOR®, REALTORS®, and the REALTOR® logo are controlled by The Canadian Real Estate Association (CREA) and identify real estate professionals who are members of CREA. The trademarks MLS®, Multiple Listing Service® and the associated logos are owned by CREA and identify the quality of services provided by real estate professionals who are members of CREA. Listing data is provided by the REALTOR.ca Data Distribution Facility (DDF®) and is deemed reliable but is not guaranteed accurate by CREA.