 1 / 25
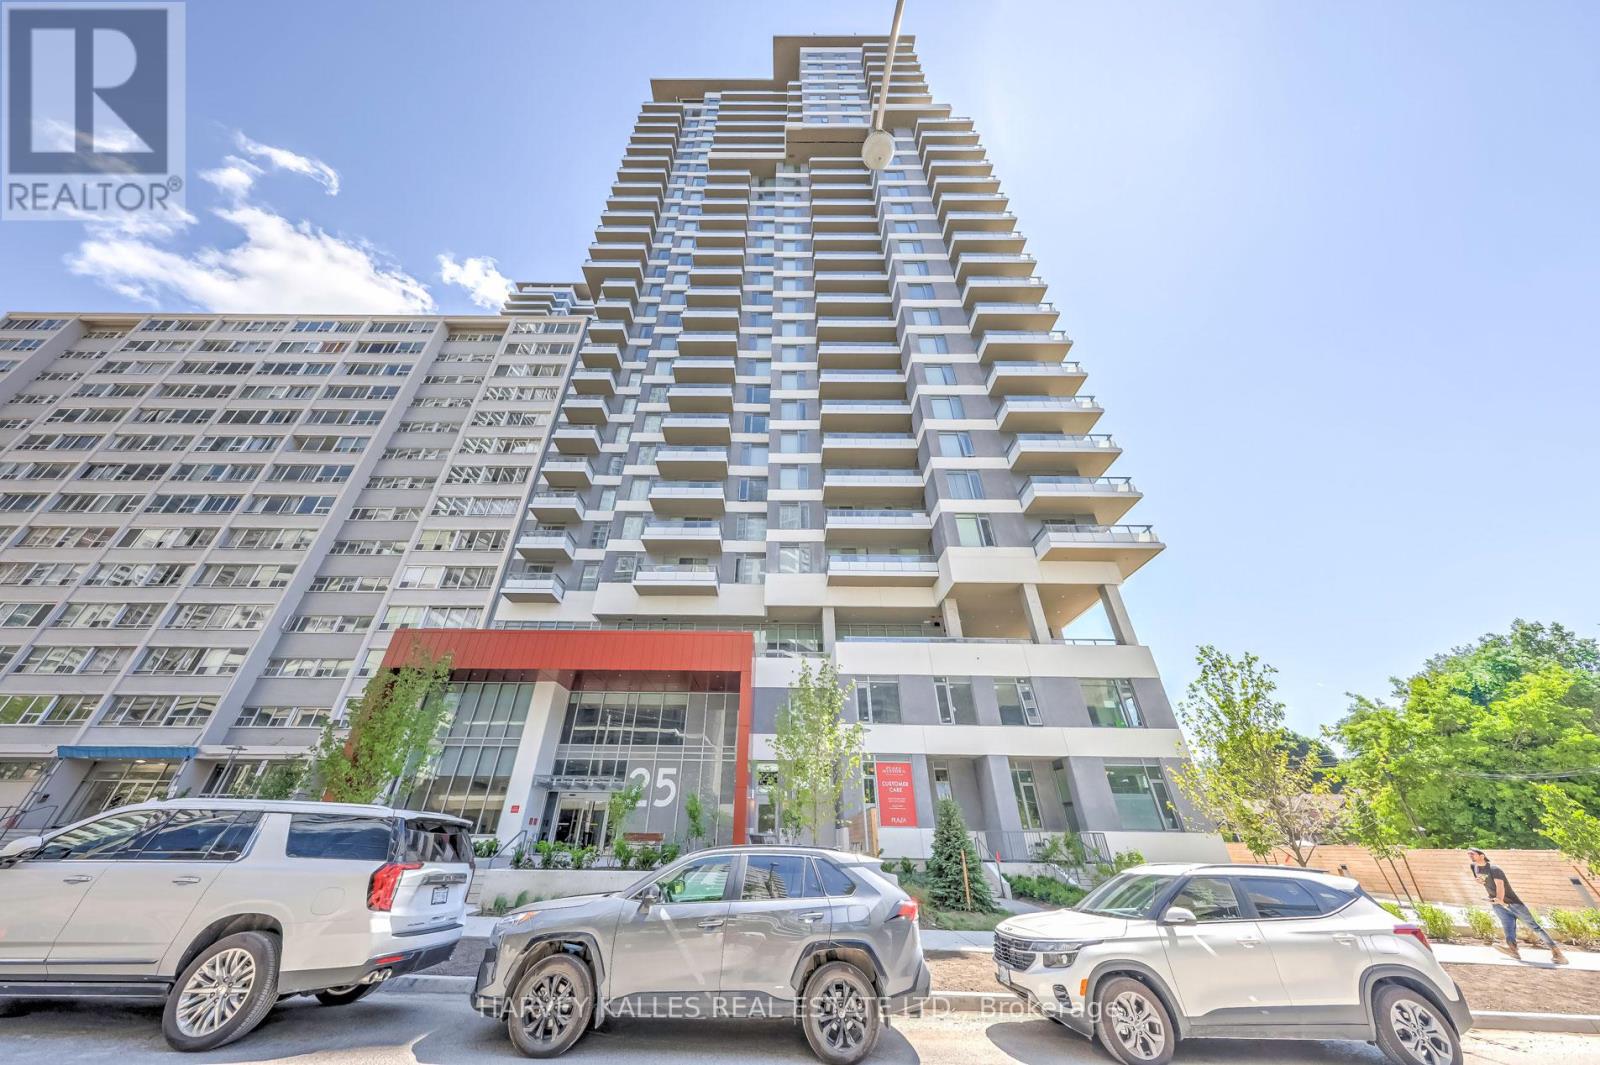
PH03 - 25 HOLLY STREET
Toronto (Mount Pleasant West), Ontario, M4S0E3
Price on request
Bedrooms
2
Bathrooms
2
Parking
1
About this property
Welcome home to an exceptional penthouse residence by Plazacorp, ideally situated in the heart of Yonge & Eglinton. Perched among a rare collection of penthouse suites with far fewer units per floor, this exclusive address offers a sense of privacy and prestige rarely found in the neighbourhood.This beautifully appointed 2-bedroom, 2-bathroom suite includes one parking space and a storage locker for effortless city living. Built-in kitchen appliances pair seamlessly with an open, sophisticated layout, picture windows invite in an abundance of natural light. Step out onto your generous private balcony and take in sweeping, unobstructed views that are simply hard to match - a true hallmark of penthouse-level living. Residents enjoy access to world-class amenities, including a hot tub, bar area, catering kitchen, media lounge, meeting/dining room, BBQ area, guest suite, outdoor swimming pool, outdoor lounge, 24-hour concierge, bike studio, yoga room, steam room, and more. (id:66779)
Rooms
| Foyer | Flat | — |
| Living room | Flat | — |
| Dining room | Flat | — |
| Kitchen | Flat | — |
| Primary Bedroom | Flat | — |
| Bedroom 2 | Flat | — |
Details
- Cooling
- Central air conditioning
- Heating
- Forced air, Natural gas
- List aor
- Toronto
- Basement
- None
- Flooring
- Laminate
- Appliances
- Washer, Refrigerator, Whirlpool, Dishwasher, Oven, Dryer, Microwave, Cooktop, Freezer, Window Coverings
- Directions
- Cross Streets: Yonge / Eglinton. ** Directions: South of Eglinton Ave/East of Yonge St.
- Fireplace
- No
- Lot features
- Balcony, Carpet Free
- Pool features
- Outdoor pool
- Structure type
- Apartment
- Association name
- Andrejs Management Inc.
- Parking features
- Garage, Underground
- Building features
- Storage - Locker, Exercise Centre, Party Room, Sauna, Security/Concierge
- Exterior features
- Concrete, Brick
- Community features
- Pets Allowed With Restrictions
- Bedrooms above grade
- 2
- Property attached
- Yes
More in Toronto




The trademarks REALTOR®, REALTORS®, and the REALTOR® logo are controlled by The Canadian Real Estate Association (CREA) and identify real estate professionals who are members of CREA. The trademarks MLS®, Multiple Listing Service® and the associated logos are owned by CREA and identify the quality of services provided by real estate professionals who are members of CREA. Listing data is provided by the REALTOR.ca Data Distribution Facility (DDF®) and is deemed reliable but is not guaranteed accurate by CREA.