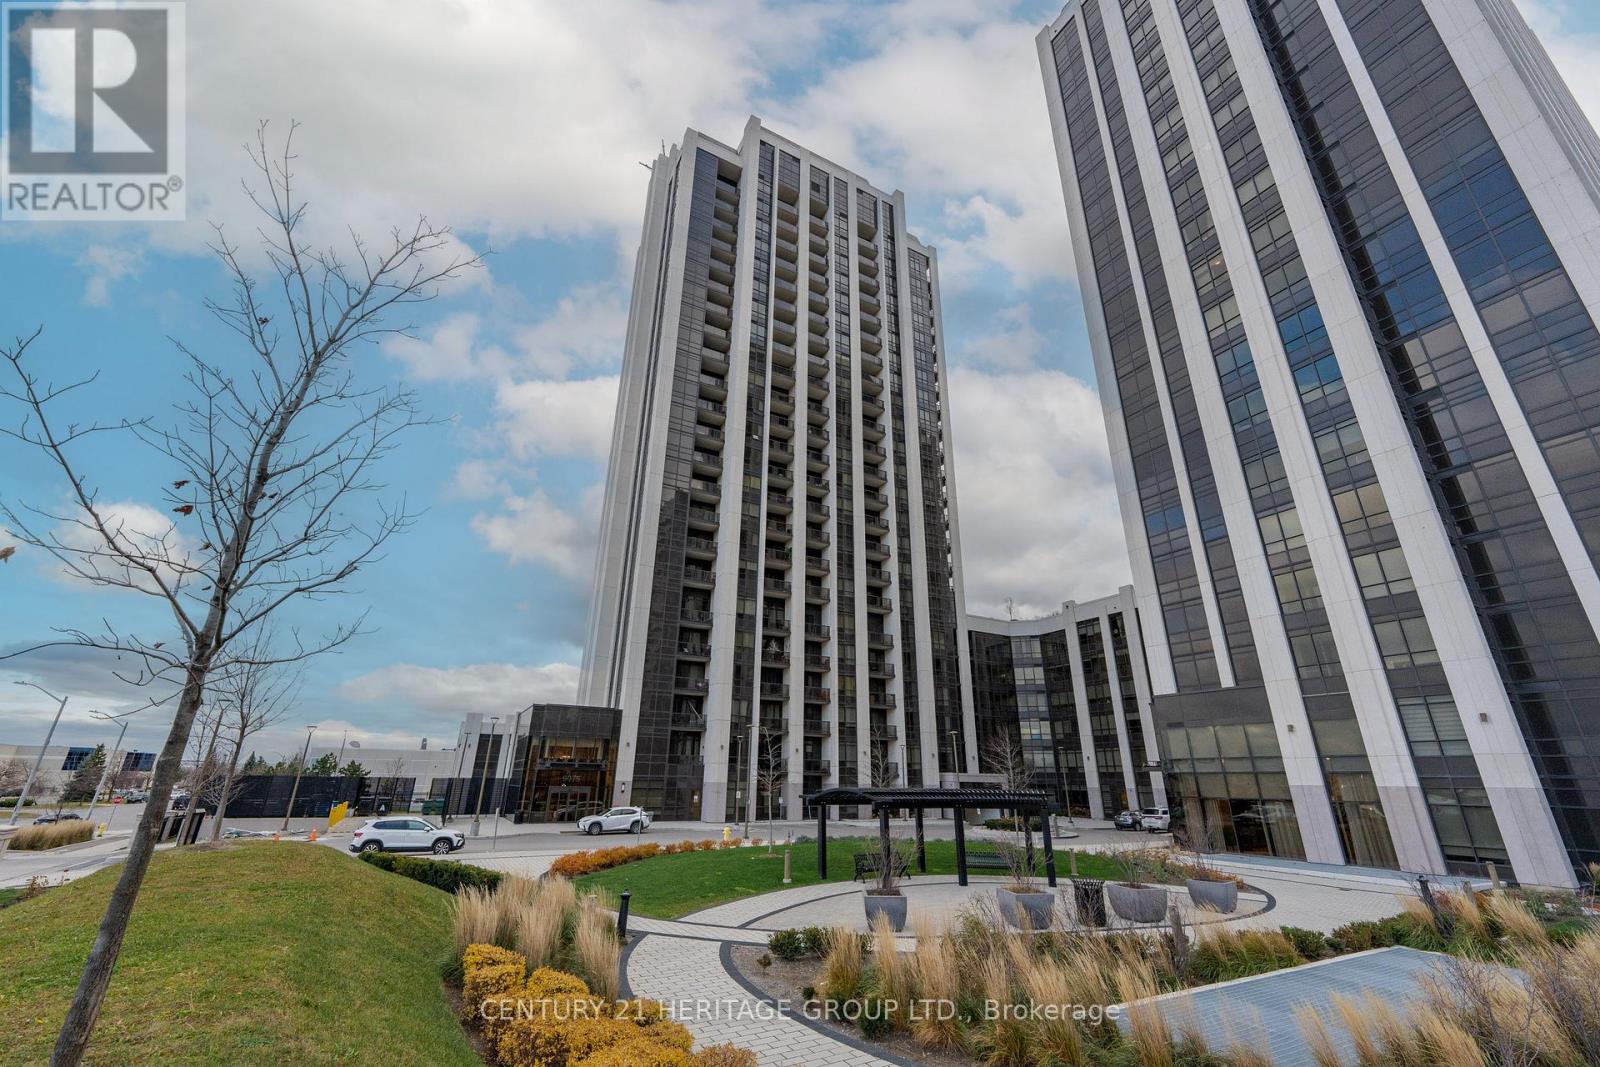
 1 / 25
PH02 - 9075 JANE STREET
Vaughan (Concord), Ontario, L4K4Z7
Price on request
Bedrooms
3
Bathrooms
2
Parking
1
About this property
LA DOLCE VITA; SEE IT TO BELIEVE IT; ABSOLUTELY LUXURY LIVING; PANORAMIC CUSTOMIZED PENTHOUSE WITH 1069 SQFT OF SPACE, OPEN CONCEPT DESIGN, SPENT $$$$ TO CUSTOMIZE THIS LOVELY PENTHOUSE WITH 10 FOOT FLR TO CEILING WINDOWS, LARGE COMBINED LIVING/DINING WITH THE W/ OUT TO LARGE BALCONY, CUSTOMIZED CABINETRY IN THE BREAKFAST AREA WITH THE EATING CENTRAL ISLAND, EXTRA DRWERES AND MICROWAVE, OPEN CONCEPT DESIGN, 2 BUILD IN FRIDGES, BUILD-IN OVEN, COOKTOP, CUSTOM BACKSPLASH AND CUNTER TOPS, PRIME BEDROOM WITH LARGE WALK IN CLOSET AND 3 PC ENSUITE & W/OUT TO LARGE OPEN BALCONY, ORGANIZED LAUNDRY ROOM ENSUITE, FOYER WITH DOUBLE MIRROR DOORS ORGANIZED CLOSET, SPESCIUSE OFFICE, ONE PARKING AND ONE LUCKER.CLOSE TO THE SUBWAY, HOSPITAL AND ALL AMENITIES. (id:66779)
Rooms
| Living room | Flat | — |
| Dining room | Flat | — |
| Kitchen | Flat | — |
| Primary Bedroom | Flat | — |
| Bedroom 2 | Flat | — |
| Den | Flat | — |
| Eating area | Flat | — |
| Foyer | Flat | — |
Details
- View
- View
- Cooling
- Central air conditioning
- Heating
- Forced air, Natural gas
- List aor
- Toronto
- Basement
- None
- Flooring
- Laminate
- Appliances
- Oven, Microwave, Cooktop, Oven - Built-In, Garage door opener remote(s), Two Refrigerators
- Directions
- Jane St./Rutherford Rd.
- Fireplace
- No
- Lot features
- Balcony, Carpet Free
- Structure type
- Apartment
- Association name
- Zoran Properties Ltd.
- Parking features
- Garage, Underground
- Building features
- Storage - Locker, Exercise Centre, Party Room, Security/Concierge, Visitor Parking
- Exterior features
- Concrete
- Community features
- Pets Allowed With Restrictions
- Bedrooms above grade
- 2
- Bedrooms below grade
- 1
- Property attached
- Yes
More in Vaughan




The trademarks REALTOR®, REALTORS®, and the REALTOR® logo are controlled by The Canadian Real Estate Association (CREA) and identify real estate professionals who are members of CREA. The trademarks MLS®, Multiple Listing Service® and the associated logos are owned by CREA and identify the quality of services provided by real estate professionals who are members of CREA. Listing data is provided by the REALTOR.ca Data Distribution Facility (DDF®) and is deemed reliable but is not guaranteed accurate by CREA.