 1 / 25
PH02 - 705 KING STREET
Toronto (Niagara), Ontario, M5V2W8
Price on request
Bedrooms
3
Bathrooms
1
Parking
1
About this property
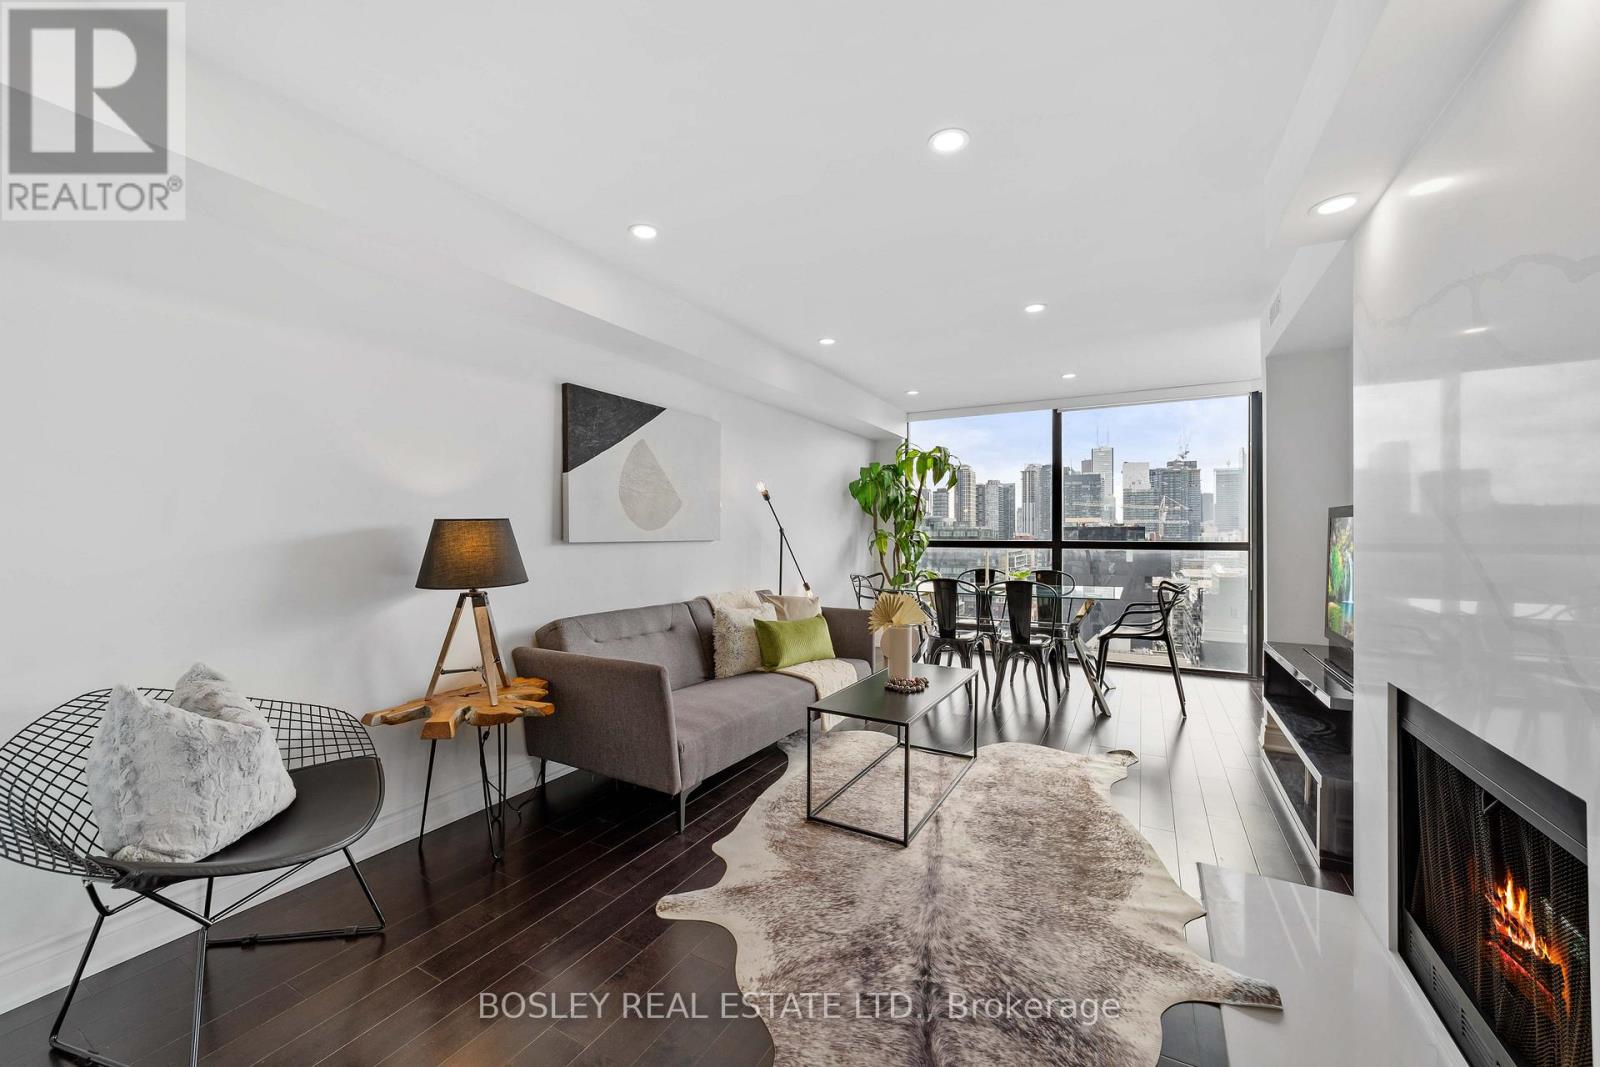
Live Above It All In This Beautifully Renovated Corner Penthouse At The Renowned Summit II Building. Floor-To-Ceiling Windows Showcase Breathtaking South And East Views While The Kitchen Features Quartz Countertops, A Generous Island, And Stainless Steel Appliances. A Rare Wood-Burning Fireplace Adds Warmth And Character To The Spacious Living Area. With No One Above And Few Neighbouring Units, This Penthouse Offers An Exceptional Sense Of Privacy And Exclusivity While The Building Itself Offers A Genuine Sense Of Community. Enjoy An Impressive Array Of Amenities, Including 24-Hour Concierge, Indoor And Outdoor Pools, Picnic And BBQ Area, Fitness Centre, Media Rooms, Squash Courts, Sauna, Car Wash, Library And More. Step Outside To Everything King West Has To Offer Including Exceptional Restaurants, Cafés, Shopping, Nightlife, Entertainment, And Transit As Well As A Quick Drive To The Highway. The Building Is Impeccably Maintained And Private Laundry Rooms Designated Exclusively To Each Floor Add An Extra Level Of Convenience. A Rare Opportunity To Enjoy Space, Privacy, Spectacular Views, And Effortless Downtown Living. (id:66779)
Rooms
| Kitchen | Flat | — |
| Living room | Flat | — |
| Dining room | Flat | — |
| Bedroom 2 | Flat | — |
| Den | Flat | — |
| Primary Bedroom | Flat | — |
| Bathroom | Flat | — |
Details
- Cooling
- Central air conditioning
- Heating
- Heat Pump, Electric
- List aor
- Toronto
- Basement
- None
- Flooring
- Laminate, Marble
- Appliances
- Washer, Refrigerator, Dishwasher, Stove, Dryer, Window Coverings
- Directions
- King St & Bathurst St
- Fireplace
- Yes
- Pool features
- Indoor pool, Outdoor pool
- Structure type
- Apartment
- Association name
- Shelter Canadian Properties Limited
- Fireplaces total
- 1
- Parking features
- Garage, Underground
- Building features
- Exercise Centre, Fireplace(s), Visitor Parking
- Exterior features
- Brick
- Community features
- Pets Allowed With Restrictions
- Bedrooms above grade
- 2
- Bedrooms below grade
- 1
- Property attached
- Yes
More in Toronto




The trademarks REALTOR®, REALTORS®, and the REALTOR® logo are controlled by The Canadian Real Estate Association (CREA) and identify real estate professionals who are members of CREA. The trademarks MLS®, Multiple Listing Service® and the associated logos are owned by CREA and identify the quality of services provided by real estate professionals who are members of CREA. Listing data is provided by the REALTOR.ca Data Distribution Facility (DDF®) and is deemed reliable but is not guaranteed accurate by CREA.