 1 / 14
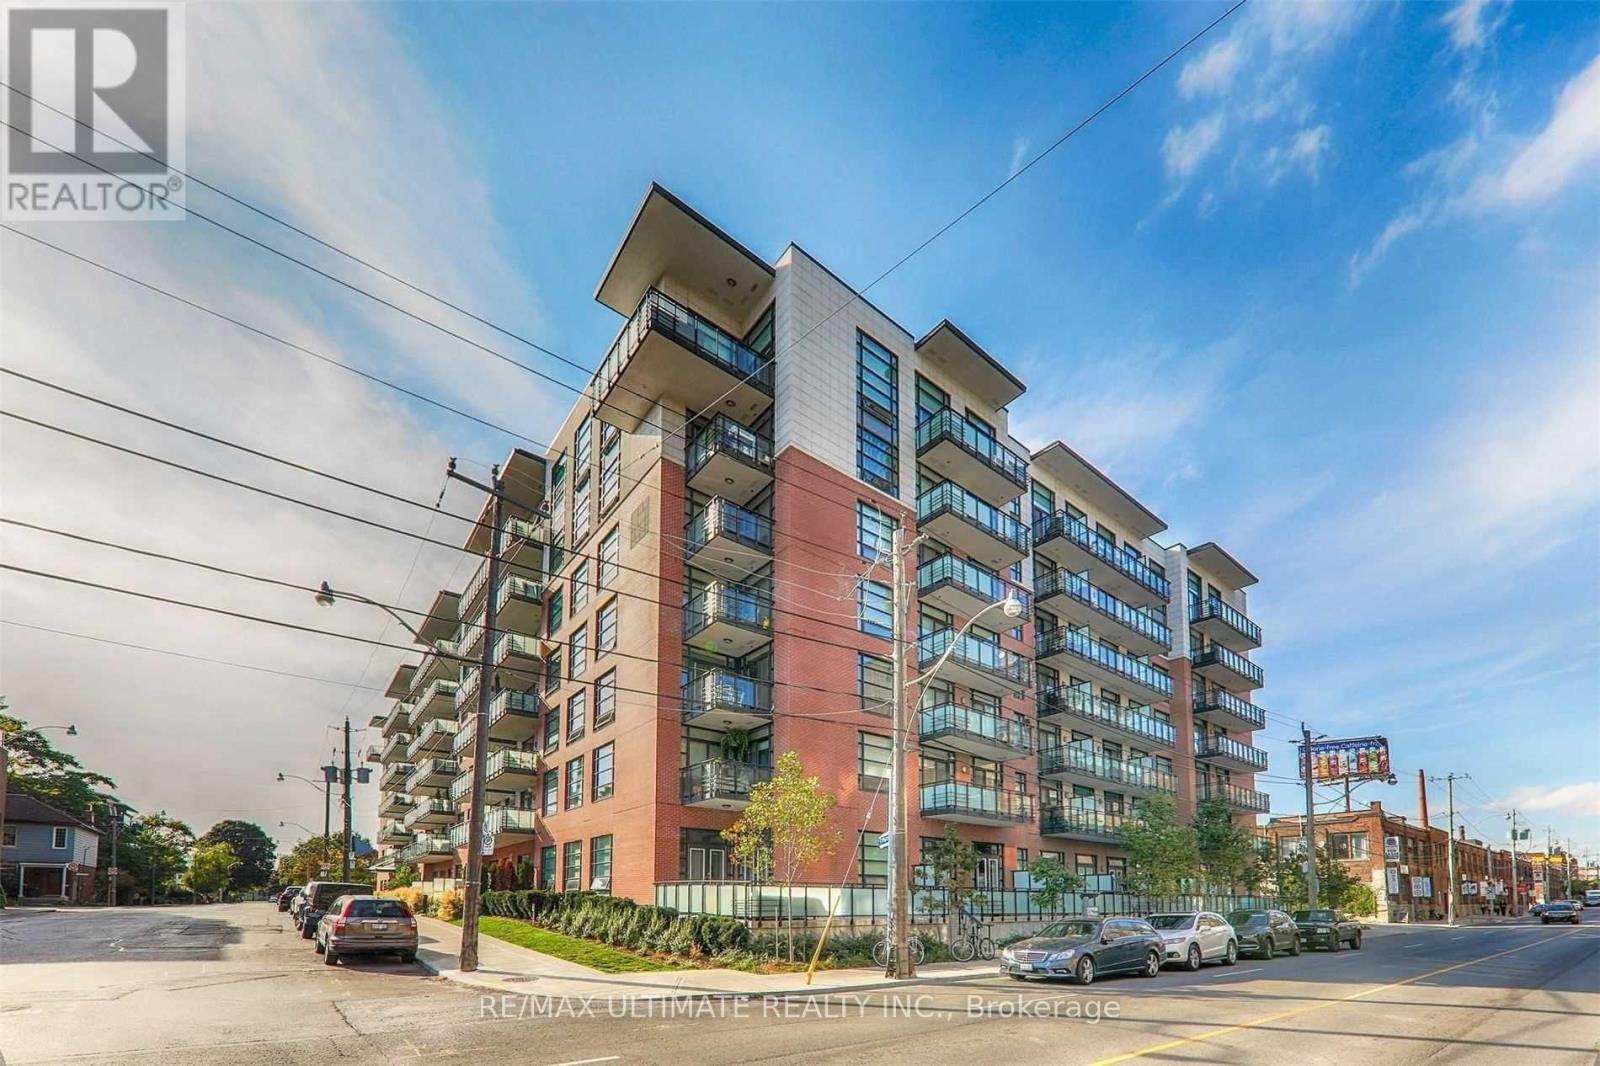
PH01 - 88 COLGATE AVENUE
Toronto (South Riverdale), Ontario, M4M0A6
Price on request
Bedrooms
1
Bathrooms
1
Parking
0
About this property
Freshly painted. Soaring 12-foot ceilings and a signature reclaimed brick feature wall define this rare penthouse 1 bed, 1 bath loft at the coveted Showcase Lofts, available for immediate move in. This top floor sanctuary is flooded with natural light from a unique skylight and floor to ceiling windows, highlighting rich hardwood floors and a chef-inspired kitchen equipped with premium stainless steel appliances and a gas stove. Step out onto the expansive north-facing private balcony to enjoy quiet city views, an ideal setting for outdoor relaxation or entertaining. Residents of this boutique building benefit from exceptional amenities, including a professional gym, media room, party/meeting room, and visitor parking. Perfectly positioned in the heart of Leslieville, you are steps away from the city's most celebrated cafes, award-winning dining, and boutique shopping on Queen East. With transit and lush neighborhood parks right at your doorstep, this penthouse offers an unparalleled blend of industrial character and modern luxury for the discerning urban renter. (id:66779)
Rooms
| Living room | Flat | — |
| Dining room | Flat | — |
| Kitchen | Flat | — |
Details
- View
- View
- Cooling
- Central air conditioning
- Heating
- Heat Pump, Natural gas
- List aor
- Toronto
- Basement
- None
- Flooring
- Hardwood
- Appliances
- Washer, Refrigerator, Dishwasher, Range, Dryer
- Directions
- Cross Streets: Queen St E & Carlaw Ave. ** Directions: West of Carlaw Ave and North of Queen St E.
- Fireplace
- No
- Lot features
- Balcony
- Structure type
- Apartment
- Association name
- Nadlan-Harris Property Management Inc. 416-915-9115
- Parking features
- Garage, Underground
- Building features
- Exercise Centre, Recreation Centre, Party Room, Visitor Parking
- Exterior features
- Concrete, Brick
- Community features
- Community Centre, Pets Allowed With Restrictions
- Architectural style
- Loft
- Bedrooms above grade
- 1
- Property attached
- Yes
More in Toronto




The trademarks REALTOR®, REALTORS®, and the REALTOR® logo are controlled by The Canadian Real Estate Association (CREA) and identify real estate professionals who are members of CREA. The trademarks MLS®, Multiple Listing Service® and the associated logos are owned by CREA and identify the quality of services provided by real estate professionals who are members of CREA. Listing data is provided by the REALTOR.ca Data Distribution Facility (DDF®) and is deemed reliable but is not guaranteed accurate by CREA.