 1 / 25
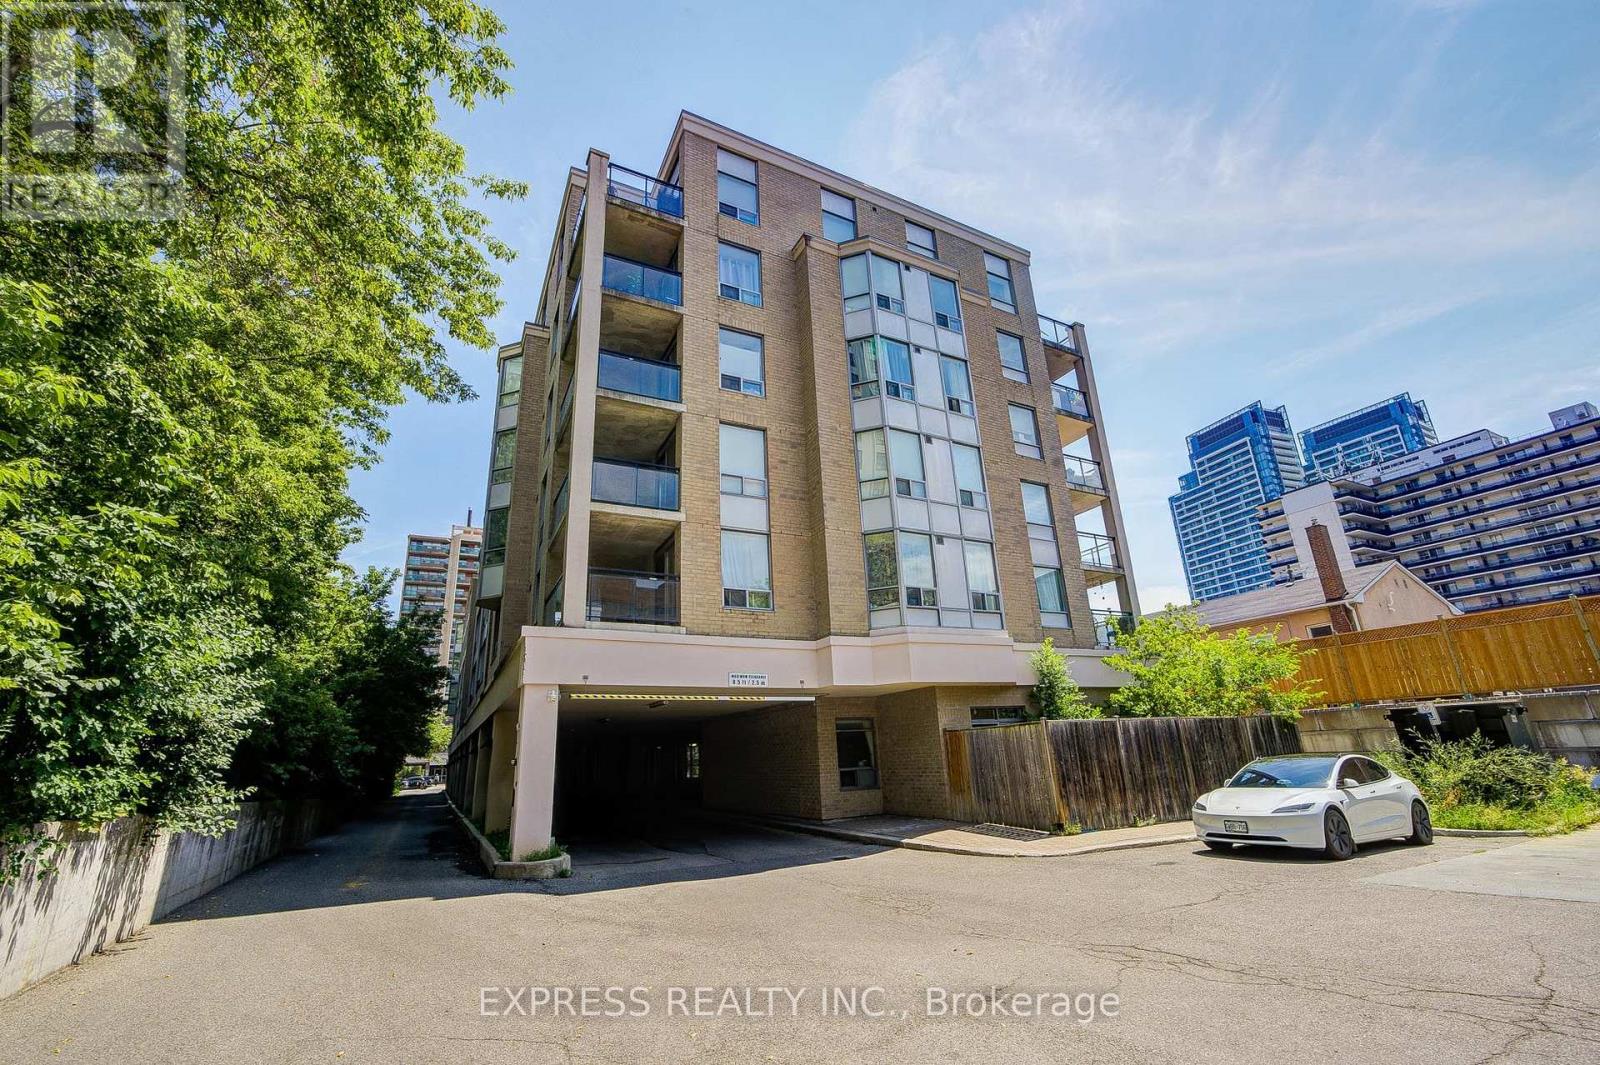
PH01 - 5940 YONGE STREET
Toronto (Newtonbrook West), Ontario, M2M4M6
$435,000
Bedrooms
2
Bathrooms
2
Parking
1
About this property
**PRICED TO SELL** Stunning Penthouse Unit in the Prime Yonge & Finch area. This 2 Bedroom 2 Bath sun filled south facing unit is in a beautiful, quiet boutique building featuring 9ft ceilings, spacious and great practical layout! Freshly painted. The unit is in excellent condition. South facing master bedroom, spacious closet and a 4 piece ensuite. Kitchen w/ a wonderful breakfast bar, and stunning granite countertop. A lovely balcony gives you a cozy atmosphere. TTC at your doorstep! Parking and an abundance of storage plus a large locker space. Walking distance from the Finch subway, York Regional Transit-Go Bus Terminal, shops, a variety of restaurants, grocery stores, banks, and so much more!! A must-see unit that is the perfect fit! (id:66779)
Rooms
| Living room | Flat | — |
| Dining room | Flat | — |
| Kitchen | Flat | — |
| Primary Bedroom | Flat | — |
| Bedroom 2 | Flat | — |
Details
- Cooling
- Central air conditioning
- Heating
- Forced air, Natural gas
- List aor
- Toronto
- Basement
- None
- Flooring
- Laminate
- Appliances
- Washer, Refrigerator, Dishwasher, Stove, Dryer, Microwave
- Directions
- YONGE/FINCH
- Fireplace
- No
- Lot features
- Balcony, Carpet Free
- Structure type
- Apartment
- Association fee
- 917.25
- Association name
- Papak management Service Inc.
- Parking features
- Garage, Underground
- Tax annual amount
- 2,278.92
- Building features
- Storage - Locker, Party Room, Visitor Parking
- Exterior features
- Brick
- Security features
- Security system
- Community features
- Pets Allowed With Restrictions
- Bedrooms above grade
- 2
- Property attached
- Yes
- Association fee includes
- Common Area Maintenance, Heat, Water, Parking
- Association fee frequency
- Monthly
More in Toronto




The trademarks REALTOR®, REALTORS®, and the REALTOR® logo are controlled by The Canadian Real Estate Association (CREA) and identify real estate professionals who are members of CREA. The trademarks MLS®, Multiple Listing Service® and the associated logos are owned by CREA and identify the quality of services provided by real estate professionals who are members of CREA. Listing data is provided by the REALTOR.ca Data Distribution Facility (DDF®) and is deemed reliable but is not guaranteed accurate by CREA.