 1 / 25
PH01 - 510 CURRAN PLACE
Mississauga (Creditview), Ontario, L5B0J8
Price on request
Bedrooms
3
Bathrooms
2
Parking
2
About this property
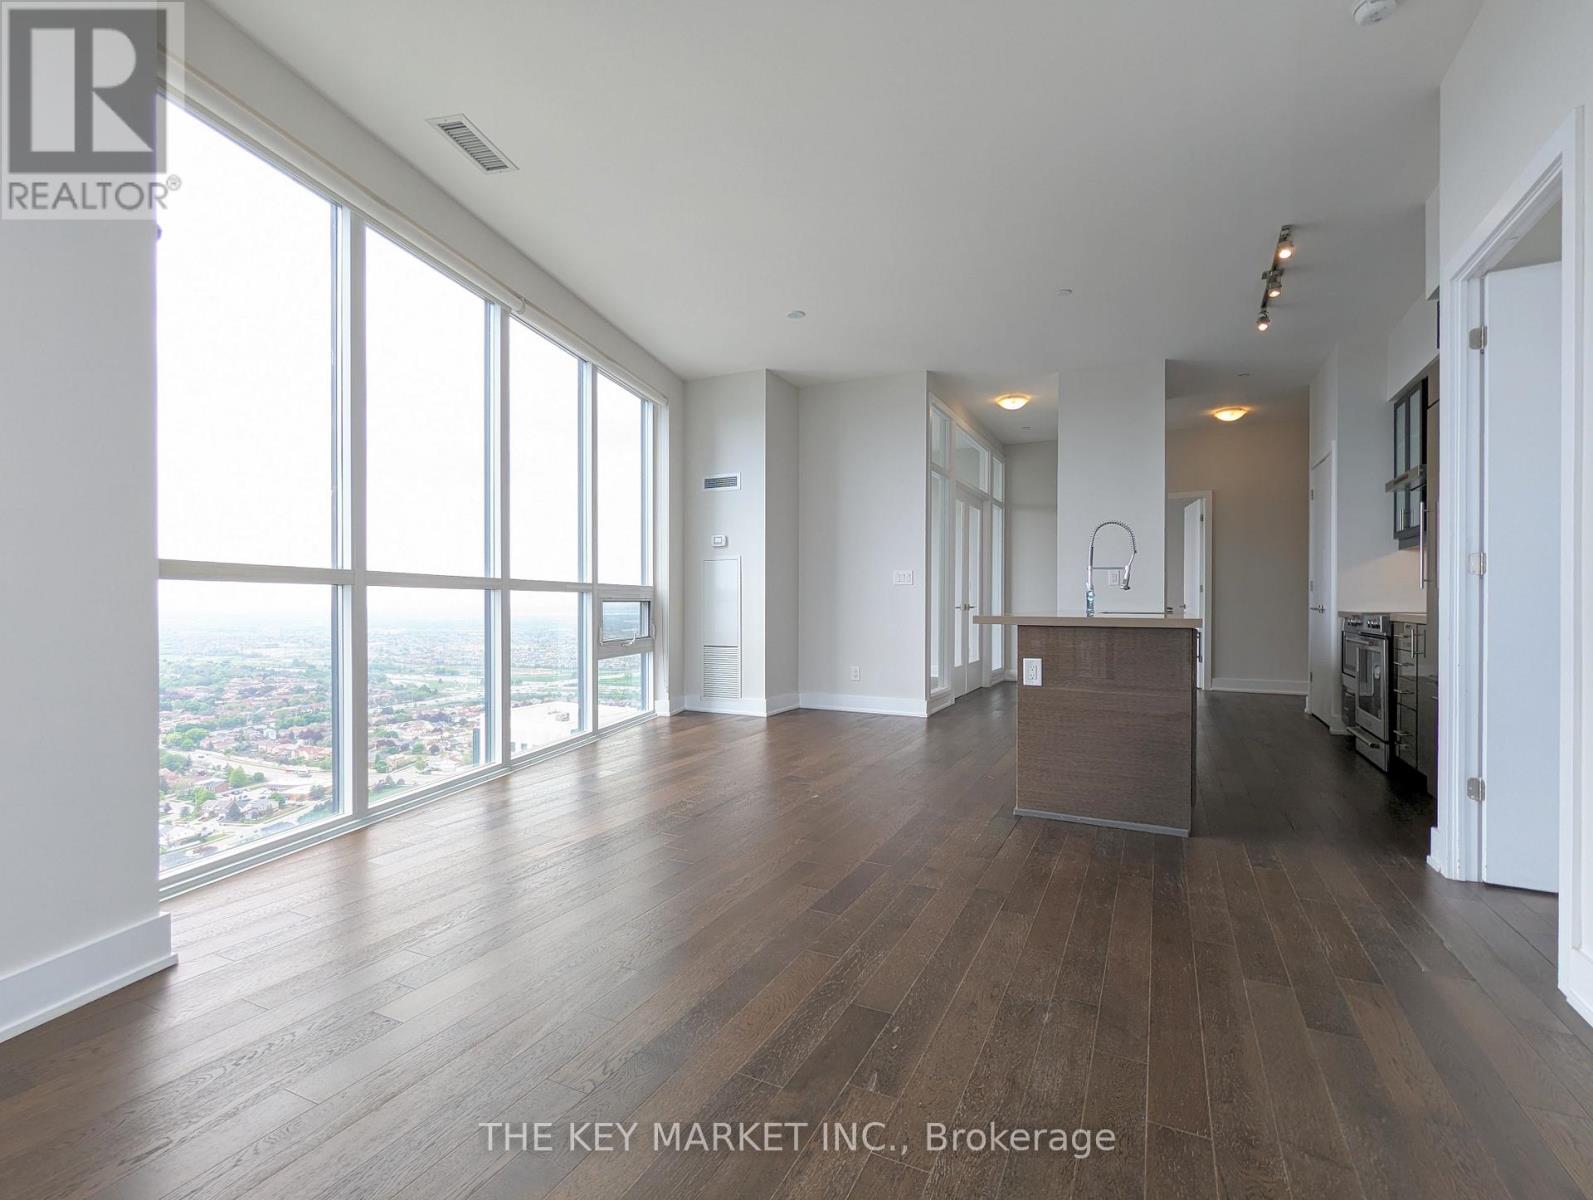
2 Parking! Enjoy your life bright and high in the sky! Welcome to this incredible 3 bedroom cosmopolitan elegance with panoramic city and lake view from you living room. Approx. 1200 interior sqft + 2 large balconies. A superbly maintained & upgraded unit- you can just pick up your luggage & move in. 10' floor-to-ceiling windows with large south-facing balconies bring in tons of natural light creating an amazing living space offering: Open concept layout, luxurious kitchen with high-end built-in appliances/ paneled fridge/ chimney range hood fan/ extra large centre island with breakfast bar/ granite counters/ backsplash/ upgraded cabinets/ undercabinet lighting/ kitchen central vacuum/ build-in microwave, hardwood floors and generously-sized primary bedroom with private walk-out balcony/ large walk-in closets/ 4pc ensuite. 2nd bedroom offers a large double closet and south lake view. 3rd bedroom has floor to ceiling windows and enclosed with glass door. 510 Curran is in a superb location situated in the heart of Mississauga downtown, you can have everything at your fingertips- Square One, main transit terminal, GO buses, Living Arts, Sheridan College, Celebration Square, Central Library, YMCA, Cinemax, banks, restaurants and shops- just to name a few. Mins drive from Cooksville GO, 403/401/QEW, Port Credit and much more. This is the dream home you have been waiting for! **EXTRAS** 2 parking (tandem) and 1 locker included. Clean and move-in ready unit. Amazing amenities: indoor pool, gym, party room, meeting room, gym, visitor parking & so much more! (id:66779)
Rooms
| Living room | Flat | — |
| Dining room | Flat | — |
| Kitchen | Flat | — |
| Eating area | Flat | — |
| Primary Bedroom | Flat | — |
| Bedroom 2 | Flat | — |
| Bedroom 3 | Flat | — |
| Bathroom | Flat | — |
| Bathroom | Flat | — |
Details
- View
- City view, Lake view
- Cooling
- Central air conditioning
- Heating
- Forced air, Natural gas
- List aor
- Toronto
- Basement
- None
- Flooring
- Hardwood
- Appliances
- Washer, Refrigerator, Dishwasher, Stove, Dryer, Microwave, Hood Fan
- Directions
- Cross Streets: Burnhamthorpe/Confederation. ** Directions: Parking garage entrance is on Brickstone Mews.
- Fireplace
- No
- Lot features
- Balcony, Carpet Free, In suite Laundry
- Pool features
- Indoor pool
- Structure type
- Apartment
- Association name
- Duka Property Management 905-821-8180
- Parking features
- Garage, Underground
- Building features
- Storage - Locker, Exercise Centre, Party Room, Security/Concierge, Visitor Parking
- Exterior features
- Concrete
- Security features
- Security guard
- Community features
- Community Centre, Pets Allowed With Restrictions
- Bedrooms above grade
- 3
- Property attached
- Yes
More in Mississauga




The trademarks REALTOR®, REALTORS®, and the REALTOR® logo are controlled by The Canadian Real Estate Association (CREA) and identify real estate professionals who are members of CREA. The trademarks MLS®, Multiple Listing Service® and the associated logos are owned by CREA and identify the quality of services provided by real estate professionals who are members of CREA. Listing data is provided by the REALTOR.ca Data Distribution Facility (DDF®) and is deemed reliable but is not guaranteed accurate by CREA.