 1 / 25
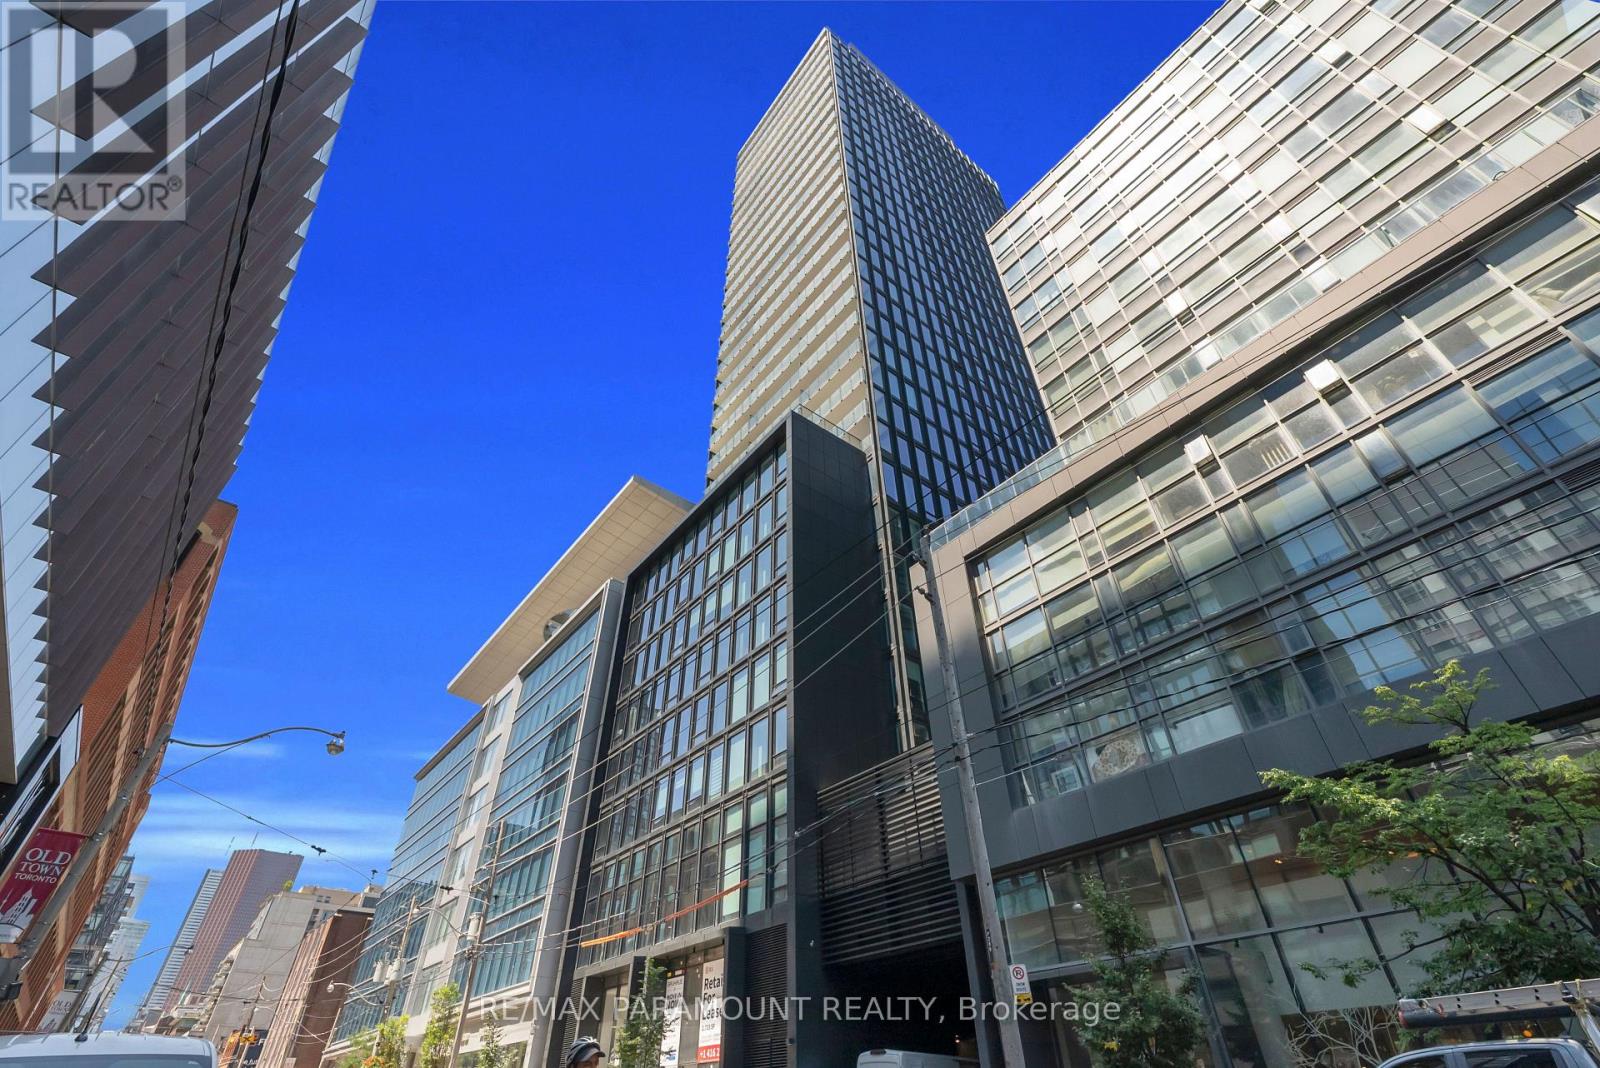
PH01 - 284 KING STREET E
Toronto (Moss Park), Ontario, M5A0K3
Price on request
Bedrooms
2
Bathrooms
3
Parking
1
About this property
An exceptional urban residence with an outdoor footprint rarely seen in downtown Toronto. This brand-new, never-lived-in corner suite at Bauhaus, 284 King St E, offers approximately 1,264 sq. ft. of interior living space and over 1,000 sq. ft. of private terrace space. Inside, the residence is bright, spacious and thoughtfully appointed, with 9-ft ceilings, floor-to-ceiling windows and contemporary finishes throughout. The open-concept design creates a seamless flow between the living, dining and kitchen areas, with a generous island serving as the centerpiece of the modern kitchen. The 2-bedroom, 3-bathroom configuration offers an exceptional balance of comfort, privacy and versatility. Beyond the interior, the expansive private terrace transforms this home into something truly distinctive. With 1,000+ sq. ft. of outdoor space, there is room to create the ultimate private entertaining area, complete with outdoor dining, multiple seating zones, BBQ setup and space to unwind. A rare opportunity to enjoy the scale and freedom of a private backyard-style setting without leaving the downtown core. Bauhaus combines contemporary architecture with a prime King Street East address. The King Street streetcar is right outside, providing direct and convenient access to the Financial District and surrounding neighborhoods. St. Lawrence Market, the Distillery District, the Esplanade, George Brown College, restaurants, cafés and entertainment are all nearby, with the future Ontario Line adding another level of convenience. A rare downtown lease offering that delivers an exceptional combination of interior space, sophisticated design and over 1,000 sq. ft. of private outdoor living. (id:66779)
Details
- Cooling
- Central air conditioning
- Heating
- Forced air, Natural gas
- List aor
- Toronto
- Basement
- None
- Directions
- King St E / Berkeley St
- Fireplace
- No
- Lot features
- Carpet Free
- Structure type
- Apartment
- Association name
- ACE Property Tax
- Parking features
- Garage, Underground
- Building features
- Storage - Locker
- Exterior features
- Concrete Block
- Community features
- Pets Allowed With Restrictions
- Bedrooms above grade
- 2
- Property attached
- Yes
More in Toronto




The trademarks REALTOR®, REALTORS®, and the REALTOR® logo are controlled by The Canadian Real Estate Association (CREA) and identify real estate professionals who are members of CREA. The trademarks MLS®, Multiple Listing Service® and the associated logos are owned by CREA and identify the quality of services provided by real estate professionals who are members of CREA. Listing data is provided by the REALTOR.ca Data Distribution Facility (DDF®) and is deemed reliable but is not guaranteed accurate by CREA.