 1 / 25
PH 8 - 284 MILL ROAD
Toronto (Markland Wood), Ontario, M9C4W6
$648,888
Bedrooms
2
Bathrooms
2
Parking
1
About this property
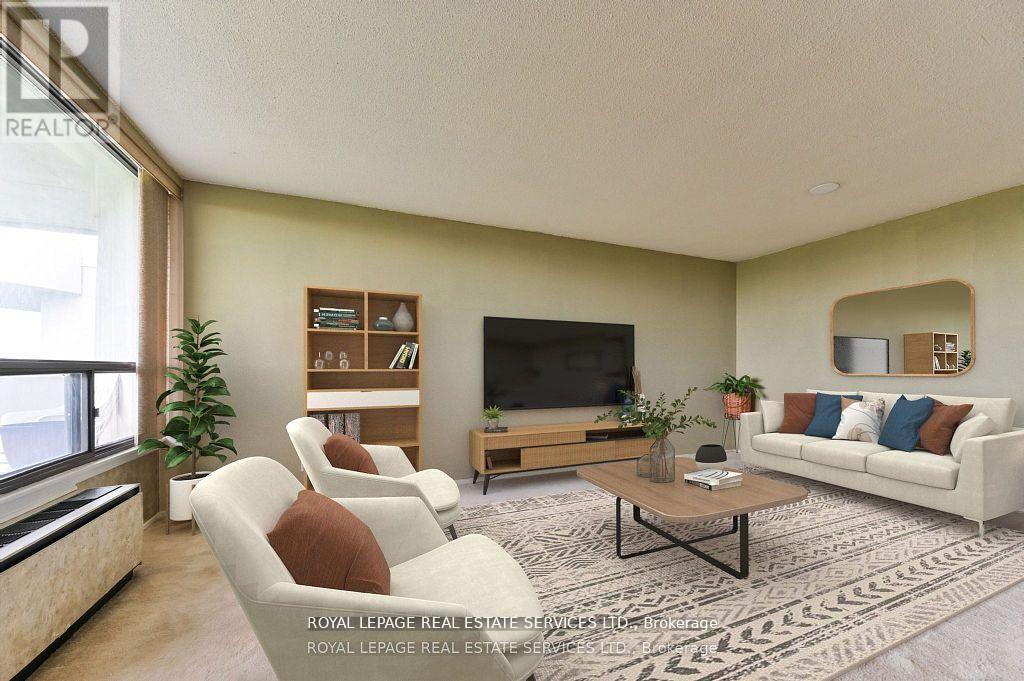
Panoramic golf course view in a stunning penthouse suite! Located in the heart of Etobicoke's prestigious Markland Wood community, this spacious 2-bedroom, 2-bath down-split condo offers the perfect blend of luxury, comfort, and lifestyle. Designed for modern living and effortless entertaining, the upper level features open-concept living and dining areas that walk out to a private balcony with breathtaking sunset views over the Markland Wood Golf Course ideal for summer BBQs. The lower level offers two generously sized bedrooms, including a sun-filled second bedroom and a primary suite with walk-in closet and 3-piece ensuite, all finished with warm parquet flooring. This award-winning building delivers a true resort experience with top-tier amenities: indoor and outdoor saltwater pools, sauna, clubhouse with games room, squash and basketball courts, a fully equipped gym, library, woodworking room, car wash, and three tennis courts. Set on 11 acres of beautifully landscaped grounds with a Japanese garden and walking paths, this is a rare opportunity to own a piece of paradise in one of Etobicoke's most desirable neighbourhoods. (id:66779)
Rooms
| Living room | Upper Level | — |
| Dining room | Upper Level | — |
| Kitchen | Upper Level | — |
| Primary Bedroom | Lower level | — |
| Bedroom 2 | Lower level | — |
| Utility room | Lower level | — |
Details
- Cooling
- Wall unit
- Heating
- Forced air, Electric
- List aor
- Toronto
- Basement
- None
- Flooring
- Parquet, Vinyl
- Appliances
- Washer, Refrigerator, Dishwasher, Stove, Dryer, Window Coverings
- Directions
- Cross Streets: Mill Rd & Burnhamthorpe. ** Directions: Mill Rd and Burnhamthorpe.
- Fireplace
- No
- Lot features
- Balcony, In suite Laundry
- Pool features
- Indoor pool, Outdoor pool
- Structure type
- Apartment
- Association fee
- 1,182.03
- Association name
- York266
- Parking features
- Garage, Underground
- Tax annual amount
- 2,873
- Building features
- Car Wash, Exercise Centre, Party Room
- Exterior features
- Concrete
- Community features
- Pets Allowed With Restrictions
- Zoning description
- R6
- Architectural style
- Multi-level
- Bedrooms above grade
- 2
- Property attached
- Yes
- Association fee includes
- Heat, Electricity, Water, Parking
- Association fee frequency
- Monthly
More in Toronto




The trademarks REALTOR®, REALTORS®, and the REALTOR® logo are controlled by The Canadian Real Estate Association (CREA) and identify real estate professionals who are members of CREA. The trademarks MLS®, Multiple Listing Service® and the associated logos are owned by CREA and identify the quality of services provided by real estate professionals who are members of CREA. Listing data is provided by the REALTOR.ca Data Distribution Facility (DDF®) and is deemed reliable but is not guaranteed accurate by CREA.