 1 / 25
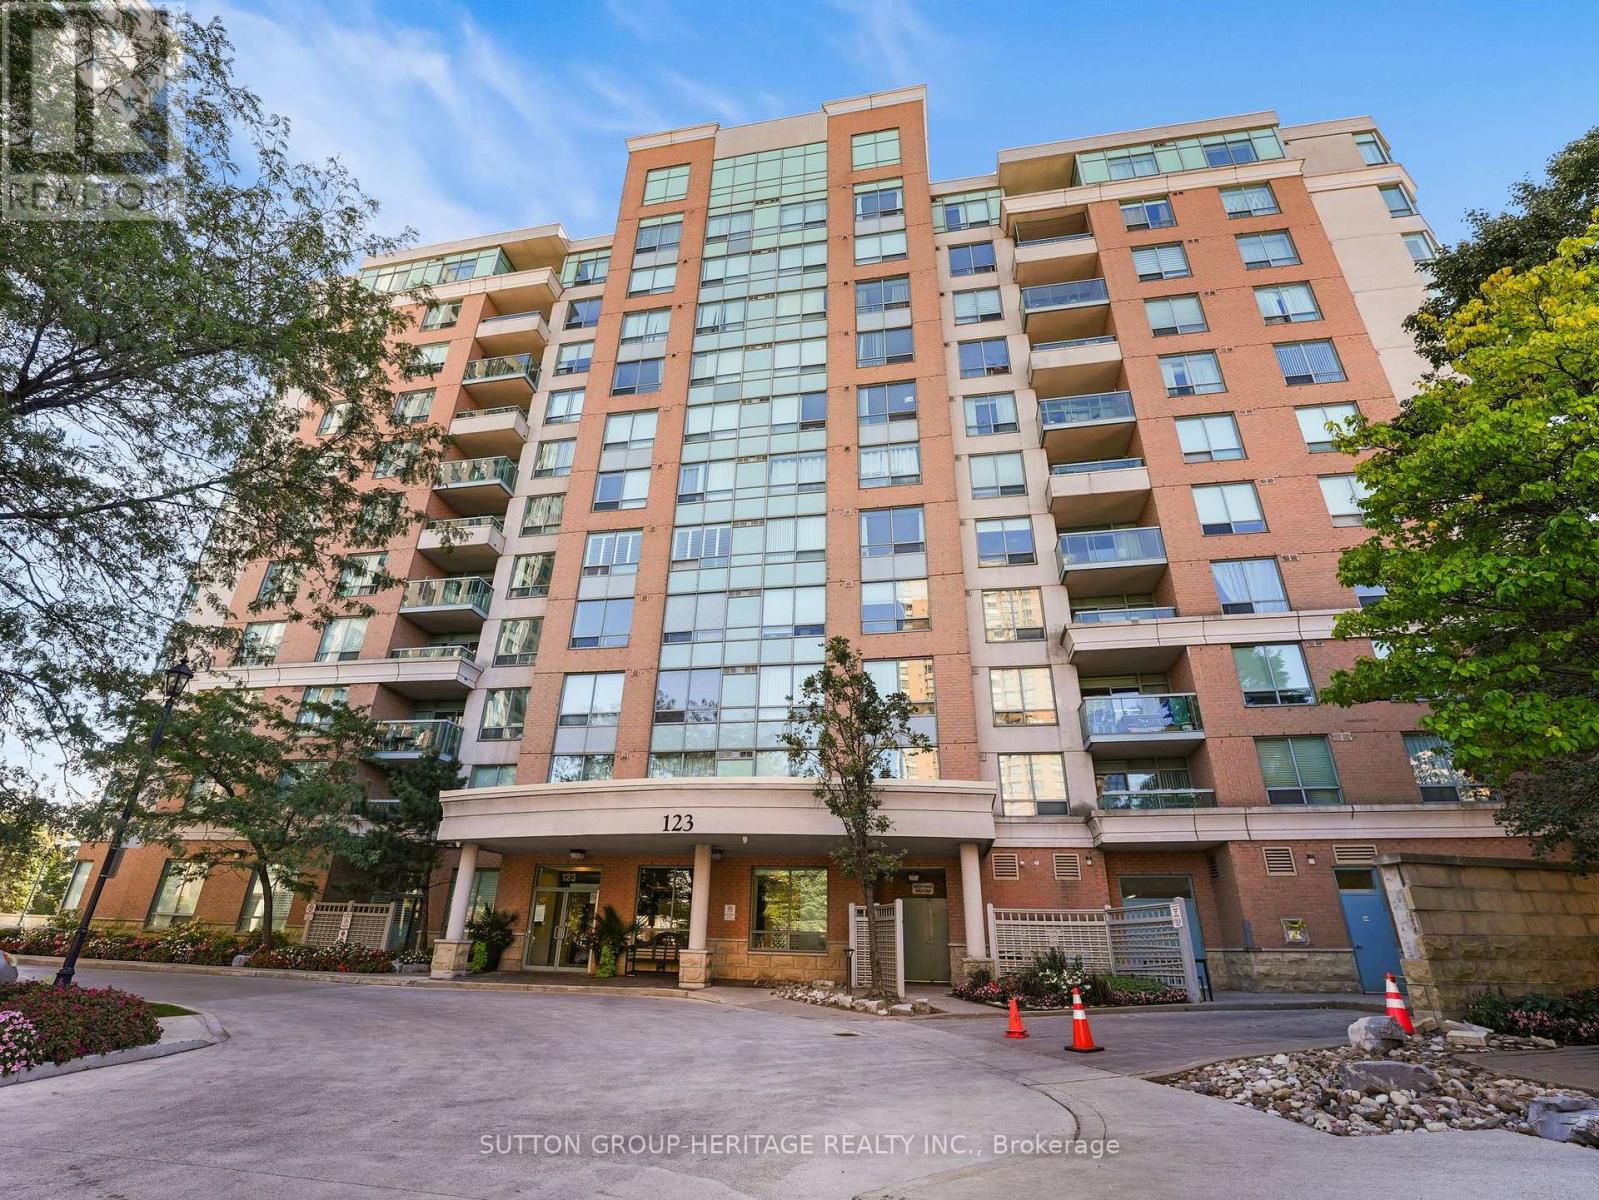
PH 69 - 123 OMNI DRIVE
Toronto (Bendale), Ontario, M1P5A6
$599,800
Bedrooms
2
Bathrooms
2
Parking
1
About this property
A penthouse with a view worth coming home to. Welcome to PH69 at 123 Omni Drive, where panoramic north, west and south views stretch across the city to the CN Tower. Whether you're relaxing inside or stepping onto the private balcony, the skyline is part of the experience.This bright two-bedroom, two-bathroom home features an open-concept living and dining area with hardwood floors, a primary bedroom with its own ensuite, ensuite laundry and one underground parking space. Heat, hydro, water and central air conditioning are included, making day-to-day living refreshingly simple.Enjoy the indoor pool, fitness room, party room, outdoor BBQs and 24-hour gated security. With Scarborough Town Centre, transit and everyday conveniences nearby, PH69 brings together the space, setting and ease of living you've been looking for. (id:66779)
Rooms
| Living room | Flat | — |
| Dining room | Flat | — |
| Kitchen | Flat | — |
| Primary Bedroom | Flat | — |
| Bedroom 2 | Main level | — |
Details
- Cooling
- Central air conditioning
- Heating
- Forced air, Natural gas
- List aor
- Toronto
- Basement
- None
- Flooring
- Hardwood, Ceramic
- Appliances
- Washer, Refrigerator, Dishwasher, Stove, Dryer
- Directions
- Cross Streets: McCowan & Ellesmere. ** Directions: McCowan / Ellesmere.
- Fireplace
- No
- Lot features
- Elevator, Balcony
- Pool features
- Indoor pool
- Structure type
- Apartment
- Association fee
- 1,364.2
- Association name
- METROPOLITAN TORONTO CONDOMINIUM CORPORATION
- Parking features
- Garage, Underground
- Tax annual amount
- 2,808
- Building features
- Exercise Centre, Recreation Centre, Party Room
- Exterior features
- Brick
- Security features
- Security guard
- Community features
- Pets Allowed With Restrictions
- Zoning description
- Res
- Bedrooms above grade
- 2
- Property attached
- Yes
- Association fee includes
- Common Area Maintenance, Heat, Electricity, Water, Insurance, Parking
- Association fee frequency
- Monthly
More in Toronto




The trademarks REALTOR®, REALTORS®, and the REALTOR® logo are controlled by The Canadian Real Estate Association (CREA) and identify real estate professionals who are members of CREA. The trademarks MLS®, Multiple Listing Service® and the associated logos are owned by CREA and identify the quality of services provided by real estate professionals who are members of CREA. Listing data is provided by the REALTOR.ca Data Distribution Facility (DDF®) and is deemed reliable but is not guaranteed accurate by CREA.