 1 / 25
PH 5 - 9618 YONGE STREET
Richmond Hill (North Richvale), Ontario, L4C0X5
Price on request
Bedrooms
2
Bathrooms
2
Parking
2
About this property
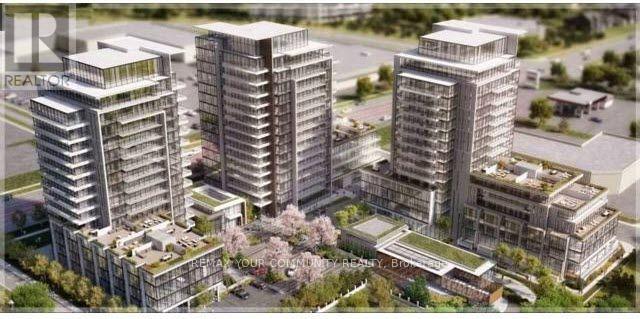
Welcome to this prestigious penthouse suite at Grand Palace Condominiums in the heart of Richmond Hill. This spacious suite offers 1,412 square feet of interior living space, plus a huge 840-square-foot private terrace with a BBQ gas line. Enjoy spectacular, unobstructed Southwest-facing views of the sunset and the CN Tower to the south. Features include 9- and 10-foot ceilings, floor-to-ceiling windows that bring in plenty of natural light, a granite kitchen with stainless steel appliances, two bedrooms, and two full washrooms. The suite comes with two underground parking spaces (Spots 41 & 42) and one exclusive locker (Locker 37). Building amenities include a 24-hour concierge, indoor pool, fitness centre, sauna, party/meeting room, billiards, and guest suites. (id:66779)
Rooms
| Living room | Main level | — |
| Dining room | Main level | — |
| Kitchen | Main level | — |
| Primary Bedroom | Main level | — |
| Bedroom 2 | Main level | — |
Details
- View
- View
- Cooling
- Central air conditioning
- Heating
- Forced air, Natural gas
- List aor
- Toronto
- Basement
- None
- Flooring
- Laminate
- Appliances
- Washer, Refrigerator, Barbeque, Dishwasher, Stove, Dryer, Window Coverings
- Directions
- Cross Streets: Yonge st & 16th Ave. ** Directions: Yonge St , North Of Weldrick Rd.
- Fireplace
- No
- Lot features
- Carpet Free, In suite Laundry
- Pool features
- Indoor pool
- Structure type
- Apartment
- Association name
- Duka Property Management Inc. (289-859-4732)
- Parking features
- Garage, Underground
- Building features
- Storage - Locker, Exercise Centre, Security/Concierge
- Exterior features
- Concrete
- Community features
- Pets Allowed With Restrictions
- Bedrooms above grade
- 2
- Property attached
- Yes
More in Richmond Hill

The trademarks REALTOR®, REALTORS®, and the REALTOR® logo are controlled by The Canadian Real Estate Association (CREA) and identify real estate professionals who are members of CREA. The trademarks MLS®, Multiple Listing Service® and the associated logos are owned by CREA and identify the quality of services provided by real estate professionals who are members of CREA. Listing data is provided by the REALTOR.ca Data Distribution Facility (DDF®) and is deemed reliable but is not guaranteed accurate by CREA.